Detached House for Sale

List of 1012 properties in 102 pages
property image
for Sale

Charming 115 sq.m. House for Sale in the Tranquil District of Chorafakia, Akrotiri

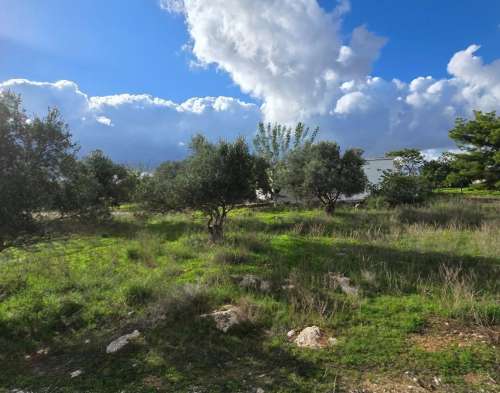
A plot of land with a total area of 3,569 sq.m. is for sale, of which 3,336 sq.m. are located within the settlement of Chorafakia, Akrotiri. The property has an old house of 115.24 sq.m., which can be renovated, or used temporarily until the construction of a new construction. The maximum allowed building area in the settlement is 400 sq.m. in total. Given the existing residence, there is a remaining building area of approximately 285 sq.m., suitable for the construction of one or two modern residences. The property does not have a sea view, but stands out for its large part within the settlement, the face to the road and the excellent accessibility. It is located in a quiet area, with low construction around and easy access to Kalathas, Stavros and the center of Chania. Ideal for: Large Area Main House 1 or 2 modern villas for owner-occupied or tourist use An investor who wants to utilize the rest of the building Clean titles. --- 🟦 Contact Details www.nikiestate.gr Real Estate Niki Exarchos Nikolaos Sfakion 30, Chania +30 28210 57601 +30 6945 874652 GEMI No.: 738638580000 Agency fee: 2% + VAT For the indication of the property, please present a valid ID and tax number (Α.F.Μ.), according to Law 4072/11-4-2012 (Government Gazette 86A).
18617276
115 m²
€ 321.000
€ 300.000
Chania / Dimos Chanion / Chorafakia
property image
for Sale

Charming 160 sq.m. Stone House for Sale in the Picturesque Village of Douliana, Vamos

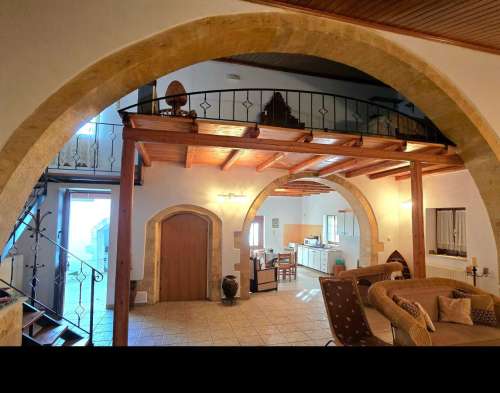
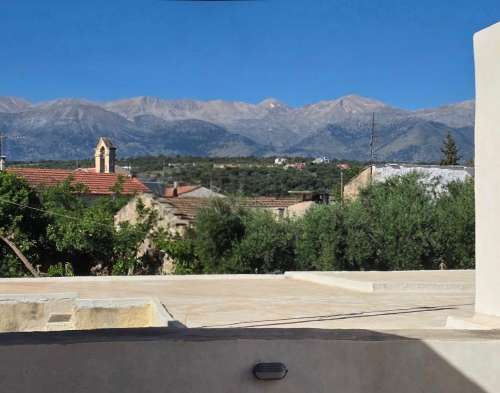
For sale in the beautiful traditional village of Douliana Apokoronas a special stone property with history, character and significant development potential. The property includes stone buildings with a total floor area of 275.77 sq.m. on two levels, according to the floor plan. This area includes the main house, auxiliary and storage spaces, a wooden loft/loft, as well as an adjoining stone maisonette which needs complete renovation and offers additional development possibilities. The large living room is located in the area where the village's olive mill used to operate. Today, this impressive space has been transformed into a spacious living room, with the original stone arches very beautifully preserved. These architectural elements give the property a rare and authentic Cretan character, making it stand out from the usual residences of the village. The main habitable part includes a large living room with a wooden loft that is currently used as a sleeping area, a kitchen, a small room that can be used as a bedroom, office or storage space, additional storage space and a bathroom. The house is functional and full of character, while some areas, such as the kitchen, bathroom and older elements of the renovation, will benefit from a refresh or upgrade, depending on the taste and needs of the new owner. Upstairs there is an additional bedroom with independent access and a balcony with a beautiful view of the village and the surrounding area. This space can function as an independent guest room, while there is also the possibility to connect more directly to the main residence, if the relevant works are done. Adjacent to the main house is a separate stone maisonette of about 34-35 sq.m., which needs complete renovation. Today it is essentially an independent project, with stone walls and a roof, and can be configured into an independent guest house, studio or additional living space that will be connected to the main residence. The property is developed in adjoining areas, courtyards and gardens with a total area of approximately 519 sq.m., including the buildings and the surrounding outdoor areas. These spaces offer several configuration possibilities, such as seating areas, shading areas, plantings or, upon technical confirmation, possibly the creation of a swimming pool. In addition, the sale includes an independent nearby garden of approximately 120 sq.m., just a few meters from the main property. This additional space can be used as a garden, planting area or additional outdoor space, while any further utilization possibilities, such as the creation of a parking space or a small auxiliary structure, should be confirmed by an engineer. The sale also includes an olive grove of about 1,000 sq.m., at a distance of about one kilometer from the village, with 17 productive olive trees. This gives the new owner the opportunity to enjoy his own olive oil production and an authentic connection with the Cretan countryside. Douliana is one of the most picturesque and well-preserved traditional villages of Apokoronas, Chania. They are known for their authentic stone architecture, tranquil atmosphere, and beautiful natural surroundings, attracting buyers and visitors who appreciate the traditional Cretan character, nature, and tranquil village life. The village is about 26 km. from Chania, about 35 km. from Chania International Airport and about 18 km. from the port of Souda. The beaches of Almyrida and Georgioupolis are within walking distance, while the wider area of Apokoronas offers taverns, cafes, shops and all the necessary services. It is an ideal property for anyone looking for an authentic stone residence with history, outdoor spaces and further development possibilities. It is suitable as a permanent residence, holiday home or investment project, particularly for buyers who appreciate traditional architecture and wish to complete and highlight a property with a rare character.
16607733
160 m²
€ 240.000
€ 210.000
Chania / Dimos Apokoronou / Vamos
property image
for Sale

Stunning 160 sq.m. House for Sale in Vamos, Douliana - Perfect for Family Living

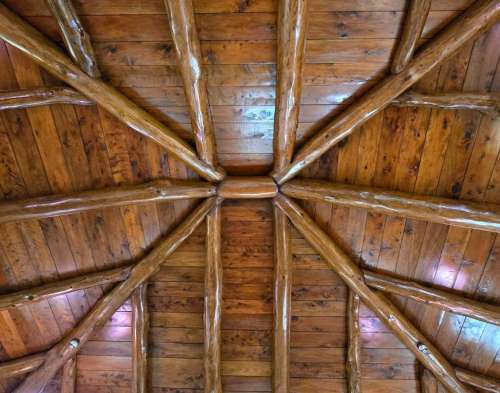
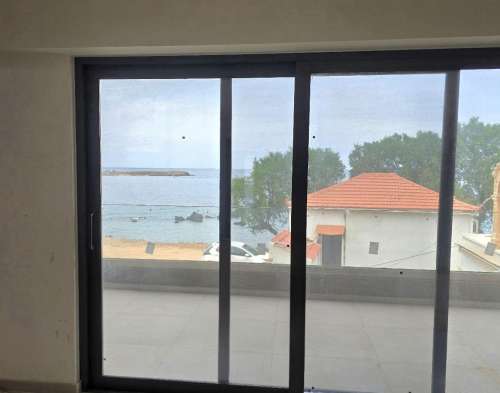
At the entrance of the settlement of Douliana, in a quiet and green part of one of the most beautiful and authentic villages of Apokoronas, a particularly well-kept stone house with a total completed area of about 160 sq.m., on a fully landscaped and fenced plot of about 1,330 sq.m., is available for sale. The property consists of a main ground floor house of approximately 134.5 sq.m., with two bedrooms and two bathrooms, as well as an independent, fully equipped guesthouse-studio of approximately 26 sq.m. on the lower level, with its own entrance, kitchenette and bathroom. The main house stands out for its quality construction and its particularly well-kept condition. The entrance leads to a spacious open-plan living and dining area, featuring an impressive high sloping wooden roof, exposed cypress beams, and a large corner fireplace. The many perimeter windows offer plenty of natural light and beautiful views of the garden and the natural environment. The kitchen is located next to the dining area and is functionally integrated into the main area, while maintaining its own autonomy. The two bedrooms are located in different parts of the house, offering privacy. The larger one has a spacious bathroom suitable for people with limited mobility, as well as an office and dressing area. The independent guest house is a particularly useful advantage of the property. It can accommodate relatives or visitors, be used as a staff space or office, but also be used independently for tourist or long-term rental. The outdoor areas are dominated by the private swimming pool of about 40 sq.m., which is heated through a special solar panel system, significantly extending its period of use. Large paved courtyards, seating areas and a lush, well-kept garden have been created around the pool. The southern location and the configuration of the plot offer privacy, tranquility and open views of the surrounding vegetation and the White Mountains. The view remains essentially guaranteed, as the area below the house is not buildable. Thanks to the natural slope of the plot, both the main house and the guest house have level access from their own level. The main house, courtyard and swimming pool are landscaped without steps, making the property particularly suitable for people with limited mobility as well. Entry is through an electric metal gate, and there is covered parking for two cars. The fully fenced plot offers extra security and is suitable for families with children or pets. The house has a photovoltaic system, which contributes significantly to the reduction of electricity consumption and costs, as well as a solar water heater, independent electric heating radiators per room, air conditioning, aluminum frames with double glazing and screens, security door and fireplace. The property is meticulously maintained by its owners. It has recently been painted entirely internally, while the wooden elements and the exteriors have been carefully preserved. Part of the existing furnishings can be left by agreement. Next to the main residence there is also an approved, but not completed, covered section of approximately 23.5 sq.m., which offers the possibility of future completion and utilization as additional living space, according to the required approvals. Almyrida and Kalyves, with its organized sandy beaches, shops, services and dining options, are about a 10-minute drive away. The city of Chania is about 35 minutes away and the airport about 40 minutes. It is a complete high quality residence, suitable for both permanent residence and holiday or investment use, in a quiet natural environment with easy access to the beaches and services of Apokoronas. In order to indicate the property, the presentation of a valid identity card or passport is required, in accordance with Greek legislation.
20539717
160 m²
€ 744.000
€ 695.000
Chania / Dimos Apokoronou / Vamos
property image
for Sale

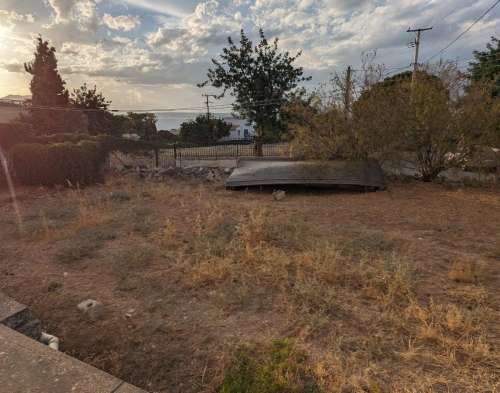
Charming 171 sq.m. House for Sale in Vamos, Douliana - 2 Bedrooms, 2 Bathrooms for €295,000

19993024
171 m²
€ 322.000
€ 295.000
Chania / Dimos Apokoronou / Vamos
property image
for Sale

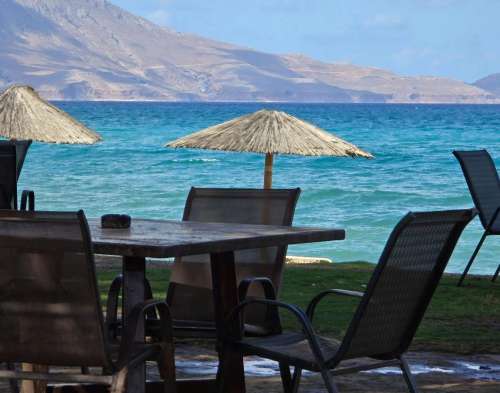
Stunning 240 sq.m. House for Sale in New Town (Chania) - 4 Bedrooms, 5 Bathrooms, Just 70 Meters from the Sea!

Excellent newly built property for sale in Nea Chora, Chania, in one of the most sought-after and high-value seaside areas of the city, just 70 meters from the sea. The property is located in a prime location, very close to the beach, the center of Chania, the Venetian port, restaurants, cafes and all daily amenities, combining coastal living, privacy and a strong investment perspective. It is a building developed on a plot of 208 sq.m. and consists of two independent houses with a total area of main areas of approximately 244 sq.m., as well as an underground garage of approximately 97 sq.m. The ground floor apartment, measuring approximately 97 sq.m., includes two bedrooms, two bathrooms and an open plan living room and kitchen with a fireplace. From this level there is direct access to the outdoor area with the swimming pool. The first floor house is developed on two levels and includes approximately 97 sqm on the main floor and an additional attic of approximately 50 sqm, with an open plan living room and kitchen with fireplace, two bedrooms and two bathrooms. The attic functions as an additional residential, hospitality or office space, according to the configuration of the property. The property has a swimming pool in total, thermal façade, solar water heater, bright and airy spaces, large balconies and comfortable outdoor areas. It is in the final stage of completion and can be delivered fully completed within the summer, upon agreement. Nea Chora is one of the most dynamically developing and expensive areas of Chania, with a consistently high demand for both quality owner-occupied housing and investment development. A rare property that combines a prime location, modern construction and significant exploitation prospects. Sale price: 1.800.000 € Important note: For the indication of the property, please have a valid identity document and your VAT number with you, in accordance with Law 4072/11-4-2012 (Government Gazette 86A). Thank you for your understanding.
15911351
240 m²
€ 1.908.000
€ 1.800.000
Dimos Chanion / Chania / Nea Chora
property image
for Sale

Charming House for Sale in Plaka (Vamos) - 100 sq.m. for €200,000

16352737
100 m²
€ 220.000
€ 200.000
Chania / Dimos Apokoronou / Plaka
property image
for Sale

Stunning 105 sq.m. House for Sale in Nopigia, Mythimni - Steps from the Beach!

Only the coastal road separates this unique residence from the sea! It is located right in front of a sandy beach, offering unobstructed sea views and the ultimate sense of tranquility. The villa is ideal for both permanent residence and tourist exploitation. It includes: 3 bedrooms 2 bathrooms Open plan living room – kitchen Complete furnishings and household equipment Private pool landscaped terrace with seating area and unlimited sea views The property is ready for habitation or immediate investment, as it already operates successfully through Airbnb with high occupancy and significant earnings every year, thanks to its excellent location literally on the sea. --- 📍 Area – Nopigia Kissamos Nopigia is a seaside village in western Crete, about 5 km west of Kissamos and a 40-minute drive from Chania. It stretches along a quiet beach with clear, shallow waters and retains the authentic character of the Cretan province. In the area there are traditional taverns, cafes and small accommodations, while access to well-known beaches and attractions is extremely easy: Falassarna – 15 minutes Balos Lagoon – 30–35 minutes Elafonisi – about 1 hour Nopigia combines natural beauty, tranquility, and growing investment interest, making it an ideal choice for those seeking a residence or investment by the sea. --- Important Note: To indicate the property, please have a valid identity document and your VAT number with you, in accordance with Law 4072/11-4-2012 (Government Gazette 86A). Thank you for your understanding.
18371315
105 m²
€ 466.000
€ 440.000
Chania / Dimos Kissamou / Nopigia
property image
for Sale

Charming Stone House for Sale in Neo Chorio (Armeni) - 75 sq.m. with Stunning Views

FOR SALE – STONE HOUSE IN NEO CHORIO, APOKORONAS Price: €70.000 House area: 75 m² (stone) Plot area: 365 m² Location: Neo Chorio, Apokoronas Stone house for sale in a beautiful spot, at the entrance of the village, with an open view of the northeastern part of the island (Kalyves, Armeni etc.). Key facts Stone house of 75 sq.m. Plot 365 sq.m. Beautiful, open view Right to additional building Possibility of adding a floor, if the static specifications of the ground floor allow it Ideal for renovation and future expansion. www.nikiestate.gr Real Estate Niki Exarchos Nikolaos Sfakion 30, Chania Landline: +30 28210 57601 Mobile: +30 6945 874652 GEMI No.: 738638580000 Real estate agency fee: 2% + VAT Important note: To indicate the property, please have a valid identity document (or passport for foreign buyers) with you, in accordance with Law 4072/11-4-2012 (Government Gazette 86A).
13590100
75 m²
€ 75.000
€ 70.000
Chania / Dimos Apokoronou / Neo Chorio
property image
for Sale

Stunning 255 sq.m. Villa for Sale in Douliana, Vamos - 6 Bedrooms, 3 Bathrooms

3 villas for sale in Douliana (3 X 85sqm)
13416533
255 m²
€ 922.000
€ 870.000
Chania / Dimos Apokoronou / Douliana
property image
for Sale

Charming 107 sq.m. Fully Renovated Stone House for Sale in Pigi, Rethymno

For Sale: Fully Renovated Stone Ground Floor Detached House in Pigi, Rethymno Available for sale fully renovated (renovation year 2025), ground floor detached house with a total area of 107 sq.m., which is located within the settlement of Pigi, Rethymno. The property is entirely stone, combining traditional architecture with modern amenities. Interior Layout The residence includes: 3 Bedrooms: Two of which have their own shower and sink. Sanitary Facilities: 1 large central bathroom and 1 additional WC. Living and kitchen areas. Technical Characteristics & Heating The property is equipped with modern systems for maximum energy efficiency: Underfloor heating. Solar water heater. Ready waits/supplies for heat pump installation. Outdoor Areas Private courtyard of approximately 30 sq.m. on the ground floor level. Accessible terrace of corresponding area (approx. 30 sq.m.). Location & Distances Pigi is a developing and lively settlement of Rethymno, which has basic infrastructure (pharmacy, mini market, taverns). The property is located in a pivotal location, offering excellent connectivity: Distance from the sea: Just 3 km. (about 5 minutes drive) from the organized beach of Pigianos Kampos / Adelianos Kampos. Distance from VOAK: Less than 2.5 km, ensuring direct and easy access to the main road axis of the island. Distance from the center of Rethymno: About 9 km. (10-12 minutes drive). The property is an ideal choice for a permanent residence, holiday or investment holding.
20133904
107 m²
€ 251.000
€ 239.000
Rethymno / Dimos Rethymnis / Pigi