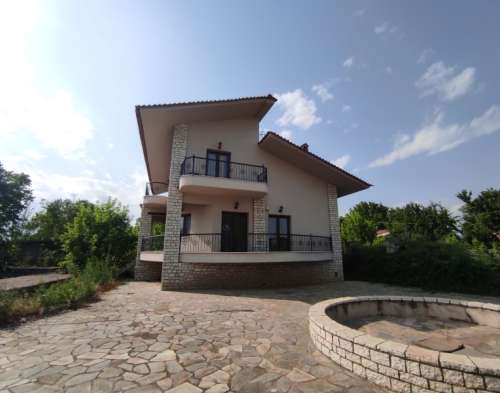
for Sale

List of 3442 properties in 345 pages
property image
for Sale

Exceptional 308 sq.m. Land for Sale in Flammouli, Trikala

Property code: 1-551 - Trikala Flamouli FOR SALE exclusively, even and buildable plot of total area 308 sq.m. with building coefficient: 0.80 and coverage factor: 0.60 It is flat, has a frontage of 14 meters on Seferi Street, a depth of 22 meters and a distance from the city center of Trikala 4 km and from the University School of Physical Education only 1.5 km. Price: 38.000 €
1-551
308 m²
€ 38.000
Trikala / Flamouli
property image
for Sale

Coastal Gem in Glyfa Pelasgia: Stunning 250 sq.m. Villa for Sale

Where the Aegean Blue Meets Absolute Tranquility: A Seaside Gem in Glyfa, Pelasgia Imagine waking up every morning to the sound of the waves, in a house bathed in Greek light, where the gaze is lost in the endless blue and the green hills. Welcome to Glyfa, a quaint, coastal haven between Volos and Lamia. Here, time passes more slowly, everyday life acquires a rhythm of absolute relaxation, and the Blue Flag beach is literally at your feet. In this idyllic setting, at an altitude of 22 meters from the sea, stands an amphitheatrical, corner residential building of 250 sq.m. that redefines the concept of a seaside residence. The Architecture of Comfort & Privacy The property, which was fully renovated from the ground up in 2025, spans 3 levels within a walled plot of 687.47 sq.m., offering top-notch construction quality and ultimate autonomy: The Ground Floor consists of: - Self-contained Apartment: A welcoming space with an open plan living room, a comfortable bedroom, and a bathroom. Ideal for guests, seniors or as a high-end airbnb investment. It is internally connected to the closed parking space. - Closed Parking Space: space for a large car and automatic door, communicates internally with the ground floor apartment and with a staircase leading to the main house upstairs. The Luxury Maisonette (1st & 2nd Floor) with separate entrance: - On the first level, an impressive, large living area and living room with huge openings. Balcony doors hug the perimeter of the house, erasing the boundaries between interior space and the endless blue. On the same level there is a bathroom and a bedroom. - On the second level, a bathroom and three large, bright bedrooms with access to large terraces offer the ultimate 360-degree panoramic view of the sea, North Evia, and the surrounding hills. Modern Specifications & Infrastructure The building has been designed with autonomy and energy efficiency in mind: - Full Autonomy: Each residence has a separate power clock and each floor has an autonomous electrical panel. - Premium Equipment: 6 LG 12000BTU air conditioners installed, a solar water heater, quality tile floors, and elegant handrails on the stairs. - Security & Modern Comfort: Energy-efficient frames with double glazing and electric shutters in the maisonette The Outdoor Space The courtyard, landscaped with elegant two-level retaining walls, is the ideal space for summer lounges under the stars. The central front door is sliding (with provision for a mechanism), while in addition to the closed garage, there is a special parking bar for an additional two cars. A Strategic Location Glyfa combines unspoiled beauty with easy accessibility. With picturesque fish taverns, cafes and a warm local community, it is also the main port connecting with Northern Evia (just 50 minutes by ferry to Agiokampos). - 10 minutes from the beautiful Achilleion. - 40 minutes from Nea Anchialos State Airport. Whether you're looking for the ideal holiday home for your family, or a premium investment opportunity with high returns in Greek real estate, this property is a rare opportunity. Property Details: - Property Code: 1-605 - Exact location: Glyfa Pelasgia, Fthiotida - Price: 580.000 € Exclusive Distribution from our office. Plan your personal tour to your own paradise on earth.
1-605
250 m²
€ 630.000
€ 580.000
Fthiotida / Dimos Stylidos / Pelasgia
property image
for Sale

Charming Commercial Property for Sale: 394 sq.m. in Leondito, Argithea District

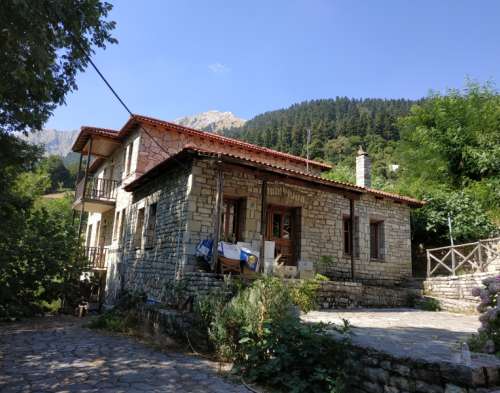
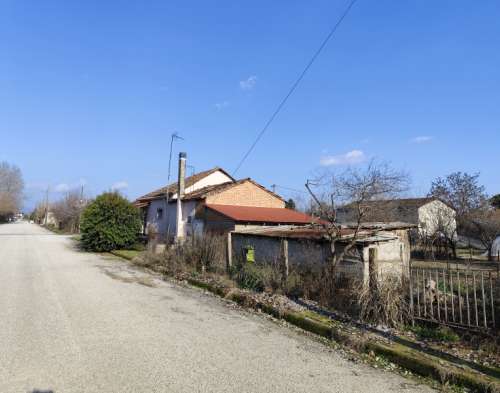
Code. Property 1-30 GUESTHOUSE - LEONTITO - MUNICIPALITY OF AGRAFA - KARDITSA The Hotel consists of 2 buildings with a total area of 394.49 sq.m., on a plot of 1.542,81 sq.m.. The 1st building is 167.07 sq.m. and was built in 1929, it is listed and renovated in 2005. It consists of a ground floor of 82.97 sq.m., divided into 2 rooms fireplace with bathroom, entrance hall, staircase and behind the staircase 2WC (+boiler room 9.57 sq.m.) and a first floor of 74.53 sq.m. consisting of 1 room with bathroom and a hall. The 2nd building is 227.42 sq.m. and was built in 2005. It consists of a basement of 93.98 sq.m. ground floor of 137.97 sq.m. consisting of front of the entrance area, reception - bar - living room and rear 2WC, 2 rooms with bathroom and 1st floor of 89.45 sq.m. with 3 rooms with bathroom. The complex could well be converted into two holiday homes. Leontito is a picturesque village of Agrafa, 40 km from Mouzaki and 55 km from Trikala and just 9.3 km from the famous Monastery of Spilia, which was often the hideout of General Georgios Karaiskakis. At a distance of 4 km is the newest natural lake in Greece, Lake Stefaniada.
30
394 m²
€ 192.000
€ 171.000
Karditsa / Dimos Argitheas / Leontito
property image
for Sale

Spacious 485 sq.m. House for Sale in Agia Moni, Trikala - Ideal Investment Opportunity

Code. Property 1-195 RESIDENTIAL BUILDING - AGIA MONI - TRIKALA A three-storey corner building for sale in Agia Moni, with a total area of 485.25 sq.m. The building has 4 levels, a basement of 133.06 sq.m., a ground floor of 96.54 sq.m., a first floor of 128.09 sq.m. and a second floor of 127.56 sq.m. on a plot of 212.48 sq.m. Each floor is a floor apartment, with large terraces. It was built in 2000 and is in good condition, just 750m from Matsopoulos Park. Today the ground floor and the 1st floor are leased with a monthly rent of €720 and the lease expires on 31/08/2027.
195
485 m²
€ 295.000
€ 268.000
Trikala / Kentro
property image
for Sale

Stunning 335 sq.m. Residential Building for Sale in Kefalovryso, Faloria

Property Code: 1-215 This lovely property is located in the area of Faloria, Mik. Kefalovryso and is available for sale. The residential building has 2 levels and a total area of 335 sq.m. on a plot of 1355 sq.m. The ground floor consists of a storage room of 56.50 sq.m. and a ground floor house of 90.00 sq.m. fully functional. The 1st floor is a floor apartment of 146.50 sq.m. of unfinished construction and at the entrance of the plot there is a storage room of 42.00 sq.m. The property is leased until 31/3/2027 with a monthly rent of €220. In total it consists of 5 bedrooms, 2 living rooms, 2 kitchens, 2 bathrooms and WC, covering all the needs of a large family. Its construction was completed in 1970 and energy class H. The property offers an unlimited view and gives a sense of freedom and tranquility. The frames are made of aluminum, while the floors are made of tile and wood, offering a warm and inviting environment. The trident security door ensures the security of the property, while the spacious wardrobes provide ample storage space. The property also has disabled access, parking and a large storage room of 99 sqm that can be used for many purposes. The garden and openness offer an oasis of calm and relaxation, while the internal staircase leads you to the upper level of the building. The location of the property is ideal, with a distance of only 9500 meters from the city, offering easy access to all amenities and services. Don't miss out on this opportunity to own a magnificent property in one of the best locations in the area. The sale price is just €85,000, making this property a great opportunity for you and your family.
1-215
335 m²
€ 85.000
Trikala / Dimos Trikkeon / Kefalovryso
property image
for Sale

Spacious 742.5 sq.m. Land with Old House for Sale in Petrotos, Oichalias District

Property code: 1-542 - Prefecture of Trikala Oichalias Petroto FOR SALE exclusively buildable plot of total area 742.50 sq.m. with building coefficient: 0.80 and coverage factor: 0.60 m² It has an old house, today it is rented, fencing, water, electricity, façade 9 meters, depth 45 meters Price: 33.000 € Petroto has a kindergarten and a primary school, for Junior High and High School the children go to the neighboring Oichalia (Neochori) which is only 3 km away. Petroto is located at a distance of 12 km from Farkadona which is the seat of the municipality, from Trikala 24 km and from Larissa 46 km.
1-542
742 m²
€ 36.000
€ 33.000
Karditsa / Dimos Argitheas / Petroto
property image
for Sale

Stunning 295 sq.m. Maisonette for Sale in Terpsithea, Larissa - A Perfect Family Home!

Property code: 1-422 TERPSITHEA LARISSA Maisonette for sale with a total area of 295 sqm on three levels, located within a plot of 4,000.00 sqm at ORMANI, 130 meters from the Pinios River. The house consists of a) Basement of 106.64sqm is elevated with windows around it that make it bright and is configured into an apartment with 2 bedrooms, open plan living room - kitchen, bathroom and storage room, communicates with an internal staircase with the ground floor and the main entrance of the house. b) ground floor of 100.88 sq.m. It is also elevated with large terraces around and large balcony doors that give it light and direct contact with the surrounding area. It is used as a house and is configured as follows: a large living room with a fireplace and an open kitchen, a large bathroom and a bedroom c) A floor of 87.07 sq.m. with residential use is the continuation of the ground floor and consists of two bedrooms sharing a bathroom with shower and a master bedroom with a separate entrance and consists of a hallway, the bedroom and an en-suite large bathroom. The first floor communicates with the ground floor and basement of the house by an internal staircase, all rooms have large balcony doors that open onto large terraces. The property is unfinished. The house is adjacent to the bank of the Pinios River, an area with a large number and variety of vegetation, a paradise on earth, just 8.5 kilometers from Larissa. It is suitable either for a main residence or for a holiday home since the sea is 60 minutes away, Mount Olympus and Ossa are also nearby. - Price: 130.000,00€
1-422
295 m²
€ 138.000
€ 130.000
Larisa / Dimos Larisas / Terpsithea
property image
for Sale

Spacious 120 sq.m. Apartment for Sale in the Heart of Trikala

A floor apartment of 119.72sqm, in a four-storey apartment building on Filellinon Street, Trikala. The property consists of a living room, kitchen, three bedrooms, bathroom and WC. The apartment is airy and all rooms come out onto a terrace, bright, spacious with a nice layout. It is partially renovated with PVC frames, double glazing and screens, security door, nice tile on the floor. It is a quiet area, very close to the old historic shopping center of the city. It has a kindergarten and a primary school nearby.
300
120 m²
€ 110.000
Trikala / Kentro
property image
for Sale

Investment Opportunity: 400 sq.m. Commercial Building for Sale in Trikala's Central District

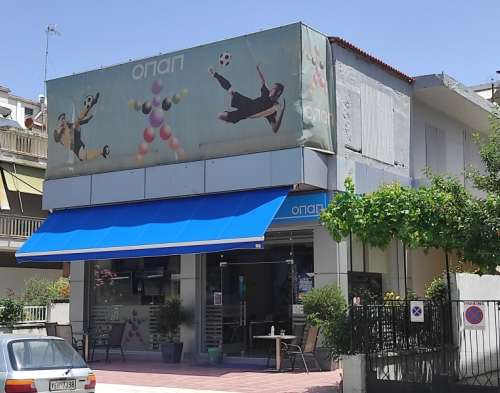
Property Code: 1-348. BUILDING FOR SALE on Kondyli Street, Trikala opposite the Cooperative Bank. The property is set on a plot of 476.25sqm, with a frontage of 13.23m and a building factor of 1.2. The existing building consists of a ground floor shop with an area of 191.61 sq.m. and consists of a single hall and W.C. It has a frontage of approximately 8.00m. on Kondyli Street and today operates as an OPAP agency. The first floor which is unfinished with an area of 195.05 sq.m. and is intended for residences and the airy column with a remaining building area of 184.83sqm. The property is sold in its entirety, in its current state. Kondyli Street is one of the most central and commercial streets of the city, very close to the School of Nutrition of the University of Thessaly.
1-348
400 m²
€ 375.000
€ 350.000
Trikala / Kentro
property image
for Sale

Stunning 240 sq.m. Maisonette with Pool in Valomandri, Kalidendro District, For Sale

For sale a maisonette of 240sqm with a basement of 49sqm, outdoor swimming pool, on a plot of 2 acres, fenced with a wall of 2m height. The maisonette has the living areas on the ground floor and the bedrooms on the first floor, is heated by an oil boiler and communicates with an internal staircase and has a tiled roof. It has on the ground floor a large living room with a fireplace that dominates the space, a kitchen with many cupboards and a large central counter, a bathroom with a shower and large balcony doors that open onto terraces with stairs that communicate with the garden and the pool. Upstairs there are 3 bedrooms with large bathrooms with bathtub and shower, an interior balcony overlooking the living room and the fireplace, patio doors and terraces with unobstructed views. In the basement is the storage room and the boiler room. Entering the garden there is the fountain, to the left of the house there is the swimming pool with the changing rooms and an outdoor shower, and in the back garden there is an unfinished building, the ground floor is intended for closed parking spaces and the floors for a residence-guesthouse. The fencing is with a high wall and iron entrance doors, one sliding for cars. Valomandri, with 162 permanent residents, is 7 km from Trikala and is connected by a regular bus service of the Trikala city bus. It is 1000m from Fotada which is the primary school and 4km from Valtino, where you can find a supermarket, pharmacy, rural clinic and other services, since it is the seat of the former municipality of Kallidendros.
350
240 m²
€ 196.000
€ 180.000
Trikala / Dimos Trikkeon / Kallidendro