for Sale in Sterea Ellada, Pireas

List of 14 properties in 2 pages
property image
for Sale
Exclusive assignment

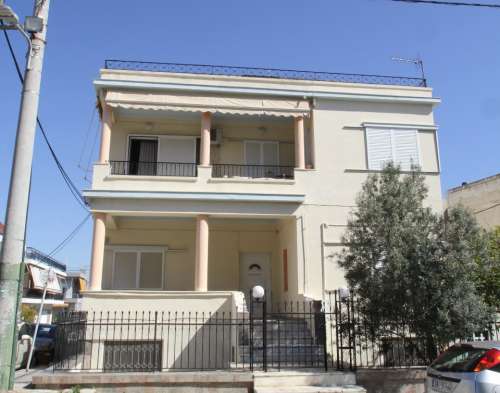
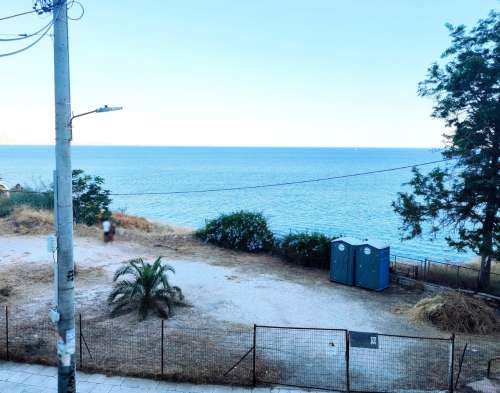
For sale seaside two bedrooms apartment in front of the sea, Piraeus Freattida

For sale seaside two bedrooms apartment in front of the sea, Piraeus Freattida Upon entering we find the spacious living room with space for dining and sea view from the sofa! The kitchen is next to the living room, open, stands out with a walk-in pantry, has several cabinets in excellent condition, space for daily dining and a balcony door to the rear auxiliary balcony. Right next to it are the two bedrooms with wardrobes, and the bathroom between them. One bedroom faces the front and also has a sea view, while the second has access to the rear balcony. Above the bathroom there is a loft with a water heater. The front veranda is 1.20m. deep * 10m. long and has awnings. It has autonomous heating with accumulators and cooling - heating with air conditioners. It is located near a hospital, restaurants, cafes, bus stops and the beach of Freatyda.
1906520
80 m²
€ 450.000
Pireas / Dimos Pirea / Freattyda
property image
for Sale

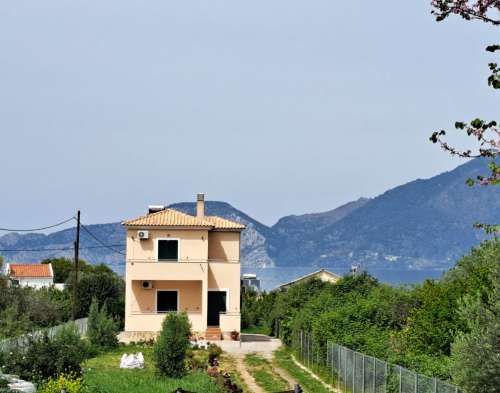
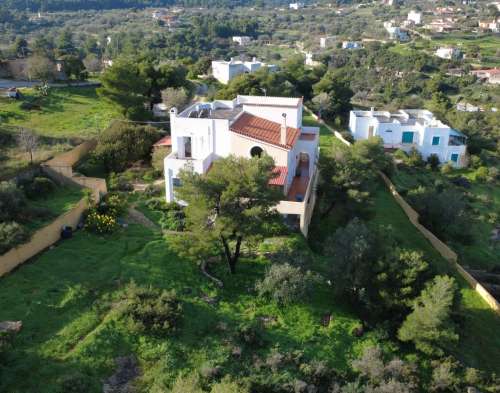
Detached maisonette for sale in a lush green environment with a wonderful view, Mesagros, Aegina

Detached maisonette for sale in a lush green environment with a wonderful view, Mesagros, Aegina For sale detached house of 337 sq.m. in Aegina in the area of ​​Mesagrou.The property has 3 levels with comfortable and functional spaces and consists of 5 bedrooms, 2 living rooms, 2 kitchens, 4 bathrooms, veranda and yard. It has a fireplace and open parking. The frames are aluminum. It has a unique view that combines mountain and sea. Year of construction 1996. Price 440.000 EURO
2091
337 m²
€ 440.000
Pireas / Dimos Eginas / Mesagros
property image
for Sale

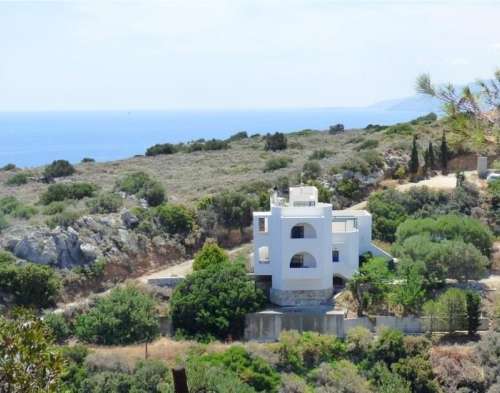
Two beautiful maisonettes for sale with excellent views next to the sea, Kalloni, Troizinia

Two beautiful maisonettes for sale with excellent views next to the sea, Kalloni, Troizinia In one of the most beautiful and quiet locations of Troizinia, just 70 meters from the sea, a unique property is available for sale that includes two independent maisonettes, ideal for private use or tourist exploitation. The property is located on a plot of 2,000 sq m. and consists of two houses of 105 sq m. each, built in 2015, with unobstructed sea views and direct access to the beach. Features of each maisonette: 3 comfortable bedrooms, 2 modern bathrooms, bright open-plan living room - kitchen area, fireplace for a warm atmosphere, Oil heating, air conditioning, solar water heater The privileged location, proximity to the sea and the layout of the houses make the property ideal for both family holidays and high performance through short-term rental
30901
210 m²
€ 440.000
Pireas / Dimos Trizinias / Kalloni
property image
for Sale

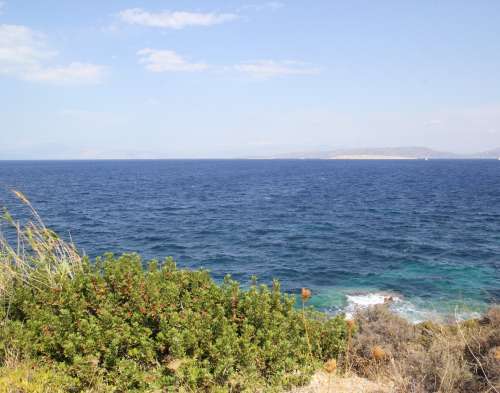
Plot of land for sale 1484 sq m with unlimited sea view in Souvala area, Aegina

Plot of land for sale 1484 sq m with unlimited sea view in Souvala area, Aegina Plot 1484,89 sq.m. with sea view in Greece, Aegina, subarea Souvala for sale. The plot has unlimited sea view. Ability for structuring up to 629,97 sq.m. Maximum coverage rate 60% (387sq.m.), Maximum height 7.5 meters and building factor 0.8. Financing is available. PRICE 300.000 €
1880
1484 m²
€ 300.000
Pireas / Dimos Eginas / Souvala
property image
for Sale

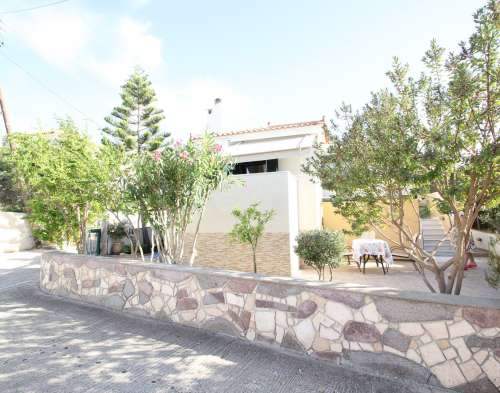
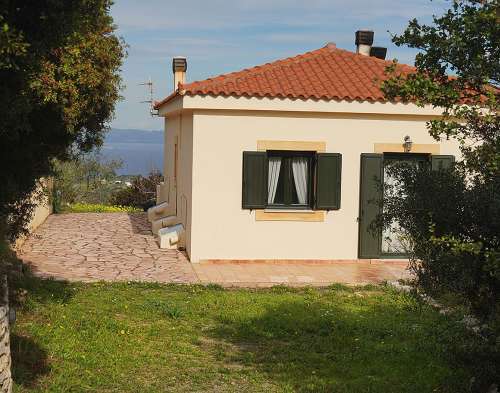
Semi-detached house for sale with fireplace, parking and sea view, Agioi Aegina

Semi-detached house for sale with fireplace, parking and sea view, Agioi Aegina Detached house of 145 sq.m. for sale in Aegina in the area of ​​Agii. The detached house consists of 2 bedrooms, 1 bathroom, living room and kitchen in each apartment. It has A/C, kitchen, refrigerator, microwave and open parking. The frames are aluminum. The rooms are quite spacious. It has a sea view. Year of construction 2005. There is a possibility of financing. 400000 €
1692
145 m²
€ 400.000
Pireas / Dimos Eginas / Egina
property image
for Sale

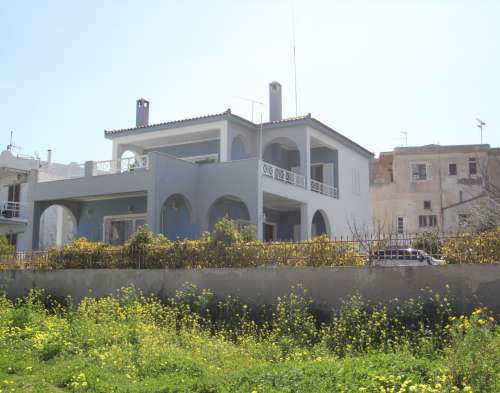
Detached maisonette for sale with fireplace and magnificent view of the endless blue sea in Agioi Aegina

Detached maisonette for sale with fireplace and magnificent view of the endless blue sea in Agioi Aegina Detached house of 224 sq.m. for sale in Agioi Aegina, 50 m. from the sea. Located on a plot of 720 sq.m. The ground floor of 129 sq.m. has 2 bedrooms, a living room, a kitchen and a bathroom. The first floor of 95 sq.m. has 2 bedrooms, a living room, a kitchen and a bathroom. There is a fireplace on the ground floor and the first floor as well as autonomous oil heating and a/c. The frames are aluminum and there is open parking. Year of construction 2000. Possibility of financing. EUROS 600.000
1691
224 m²
€ 600.000
Pireas / Dimos Eginas / Egina
property image
for Sale

Three-level corner house for sale in Profitis Ilias, Piraeus

Three-level corner house for sale in Profitis Ilias, Piraeus For sale is a three-level corner detached house of 415.70 sq.m. in Profitis Ilias, Piraeus. It is located on a plot of 230 sq.m. and includes a semi-basement of 173.80 sq.m. with 2 bedrooms, living room, kitchen, bathroom and wc. Ground floor of 115.30 sq.m. with 2 bedrooms, living room, kitchen and bathroom. First floor of 126.60 sq.m. with 2 bedrooms, living room, kitchen and bathroom. There are 2 storage rooms, internal 17.59 sq.m. and on the terrace10 sq.m. It has aluminum frames and oil central heating as well as a/c. View of the sea and forest / grove and from the terrace to the entire horizon and the basin. Year of construction 1947 and 1965 the first floor. The semi-basement and ground floor have stone walls. The verandas are 35.66 sq.m. Possibility of financing. EUROS 800.000
1679
415 m²
€ 800.000
Pireas / Dimos Pirea / Pireas - Kentro
property image
for Sale

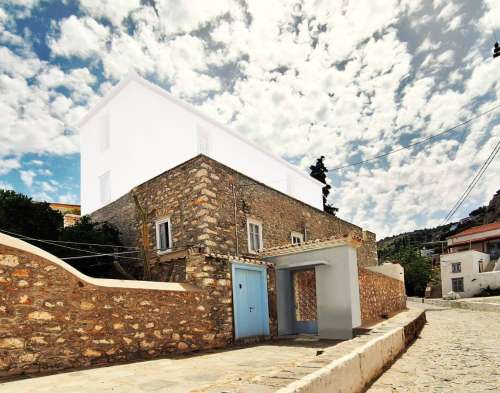
For sale traditional two-story stone-built residence in Hydra

For sale traditional two-story stone-built residence in Hydra For sale is a two-storey, stone-built, traditional house, consisting of a ground floor and a first floor, with a total area of ​​265.85 sq.m., which is part of a larger four-storey traditional property, on a plot of 582.84 sq.m., in the center of Hydra. It is located 230 meters from the port, on the main street of Andreas Miaoulis, in a straight line, without steps. The two-storey house is completely independent and detached from the rest of the building. It consists of three (3) fully self-contained apartments: a ground floor apartment of 99.40 sq.m. with 2 bedrooms and two apartments on the first floor—one of 126.10 sq.m. with 2 bedrooms and another of 40.35 sq.m. with 1 bedroom. All apartments have kitchens and bathrooms. There is also the possibility of reconfiguring the property in any way the owner wishes, as horizontal ownership has not been established. The property has two entrances, two courtyards, two terraces and a tank. A notable feature is the exposed foundation rock, which has been integrated into the interior of the first floor with hidden lighting, creating a unique aesthetic and atmosphere. The house has been extensively renovated, covering the most expensive works: reconstruction of the terrace with a reinforced concrete slab, removal and re-installation of plaster on the interior, exterior renovation, new bathrooms, new electrical and plumbing installations, wooden floors with enhanced sound insulation, connection to the central sewage system and fire detection system. The ground floor has its own independent water meter and electricity supply. The triangular space (the small backyard) located on the mountain side of the house belongs to the property and can be connected to the main terrace, creating a single space with two terraces on two levels, or could easily be converted into a small garden. The property is located within Zone M3, on the border with Zone D. All legal documents and certificates are in force and ready for transfer.
#2196721
265 m²
€ 1.450.000
Pireas / Dimos Ydras / Ydra
property image
for Sale

Detached house for sale on a plot with olive trees and sea view, Platia Ammos, Kythira

INDEPENDENT HOUSE FOR SALE Three-storey detached house with panoramic views, main areas of 148.9m2 and auxiliary areas of approximately 80m2, on a plot of 9,100m2, built in 2003. It is ideal for permanent residence but can be rented, used as a holiday home or for commercial purposes. Approximately 300 meters from the sea near the beaches of Platia Ammos and Fourni. With olive oil production from more than 60 olive trees. Layout: 1. Large living room with fireplace 2. Three rooms on the first and second level 3. Office room on the second level 4. Balconies on the sides of the building (total of five balconies and two large terraces) 5. Fully equipped bathroom on the middle level (wardrobe, etc.) 6. Guest toilet 7. Fully equipped kitchen with living room On the lower level, multi-purpose area of ​​80m2. Central heating system, air conditioning, water tank (cistern) 55 m3, solar water heater on the roof. Price: 650.000 Euros
F823
228 m²
€ 650.000
Pireas / Dimos Kythiron / Platia Ammos
property image
for Sale

House for sale with wonderful view Gerakari Kythira

The house is on two levels with two independent residences. Ground floor with a permit of 68.46 sq m. It consists of a closed bedroom with two single beds with a piece of furniture between them and a solid wooden wardrobe. Comfortable bathroom with built-in shower and an open space consisting of kitchen, dining room and living room. The living room is suitably furnished with two double beds of the period to sleep two to four people, separated by an arch from the living room. In the open space there is a built-in fireplace and a living room. In the same space there is a large built-in wardrobe. There is also a reception for an internal staircase. On the east and north sides there is a covered veranda with island arches with a view of the sea (Peloponnese Elafonisos) which extends to a larger uncovered walled veranda. On the west side there is a paved courtyard. From the area on the north side there is a stone staircase leading to the first floor. To the right and left of the apartment there are storage rooms for the auxiliary and storage needs of the house. 1st floor based on a permit 69.17 sq.m. It consists of a closed bedroom with a double bed, nightstands and a chest of drawers. Comfortable bathroom with built-in shower and an open space consisting of a kitchen, dining room and living room. The living room is suitably designed to accommodate two to four people and is separated from the living room by an arch. In the open space there is a built-in fireplace with a living room. In the same area there is a large built-in wardrobe. On the north side overlooking the sea there is a walled terrace overlooking the sea (Peloponnese Elafonisos). The location of the estate is amphitheatrical. And the unlimited view is enjoyed by both houses In the area of ​​the estate there is an additional stone-built warehouse for the generator and photovoltaic batteries, as well as a wooden warehouse for storing tools of 16 square meters. DESCRIPTION OF KYTHORAI ESTATE Plot area 17,043.02 sq m Permitted residential coverage 370.43 sq m Ground floor coverage carried out based on permit 68.46 sq m 1st floor based on permit 69.17 sq m Addition of two warehouses 12.89 +3.13 sq m Covered veranda with ground floor arches 32.68 sq m Total 68.46+16.02+32.68 sq m Total 117.16 Construction 68.46+69.17+16.02 +153.65 sq m Remaining construction 370.43 – 153.65= 216.78 sq m
F926
153 m²
€ 690.000
Pireas / Dimos Kythiron / Gerakari