Impressive 3-level detached house for sale in Ammos, Ioannina
Impressive 3-level detached house for sale in Ammos, Ioannina
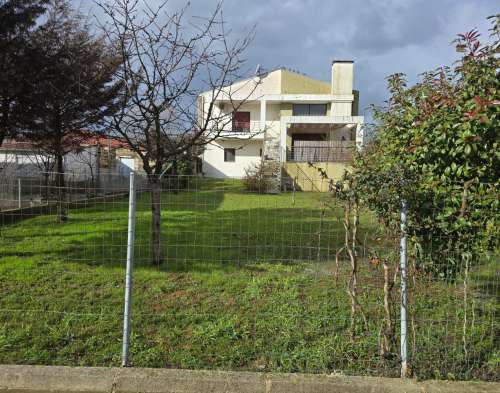
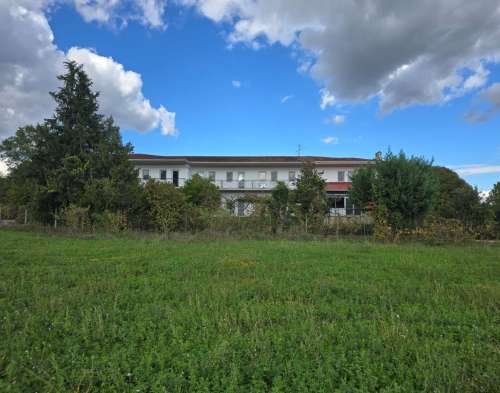
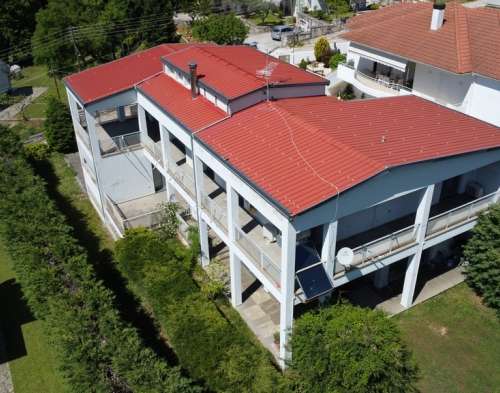
In the quiet neighborhood of Ammos in Ioannina, we present a detached house that is an ode to modern architectural design. On a plot of 870 sq m, this 334 sq m residence is developed in such a way as to offer absolute autonomy, luxury and a unique sense of freedom, as it is free from all sides and bathed in light from every angle.
The Anatomy of the House: Levels & Spaces
The interior layout has been studied to serve the needs of a modern family, intelligently separating the living areas from the privacy of the bedrooms.
Ground Floor (126.75 sq m): The Core of Hospitality
This level is the "heart" of the house.
Reception & Living: An impressive entrance living room leads to the main living room and dining room.
Your Dream Kitchen: A spacious space complemented by a pantry and a separate laundry room, offering ultimate organization.
Direct Access to the Garden: From both the kitchen and the living room, doors lead directly to the lush garden, creating an unbroken unity of indoor and outdoor space.
Additionally: It features a comfortable bedroom and a full bathroom, ideal for a guest room.
First Floor (101.57 sq m): Privacy & Architectural Innovation
The first floor hosts the family's night zone:
Master Suite: A space of unparalleled comfort that features its own luxurious dressing room and private bathroom.
Additional Bedrooms: Two more bright bedrooms. It is noted that all bedrooms have their own private balcony.
The "Floating" Office: The highlight of the residence. An open space of 10.27 sq m. used as an office, which is suspended above the living room, architecturally "hanging" from the attic, offering a breathtaking visual contact with the ground floor.
Basement (94.87 sq m.): Entertainment & Infrastructure
A level dedicated to functionality and leisure:
Playroom: A large, single space ready to host a cinema, gym or play area.
Bonuses: Large storage room to cover every need and the building's boiler room.
External Environment & Technical Features
The residence is surrounded by an exemplary garden with lawn, trees and automatic irrigation. The southern orientation ensures maximum energy efficiency, while the aluminum frames with energy-saving glazing, the thermal facade and the solar water heater guarantee low maintenance costs. With 6 parking spaces, comfort is a given.
Selling Price: €330,000
1870
334 m²
€ 330.000
Dimos Ioanninon / Ioannina / Penteli