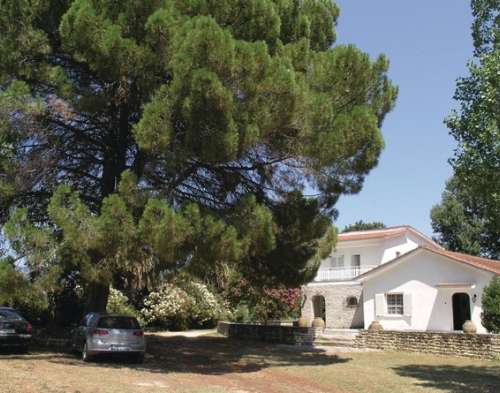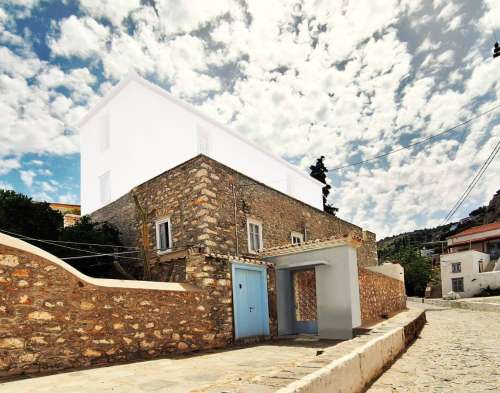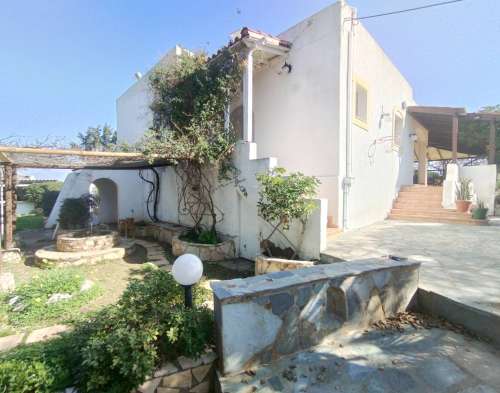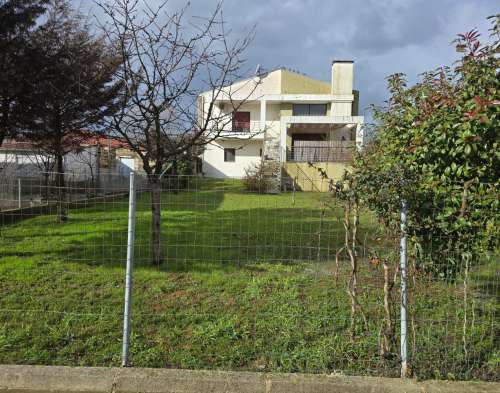
Detached House for Sale

List of 1012 properties in 102 pages
property image
for Sale

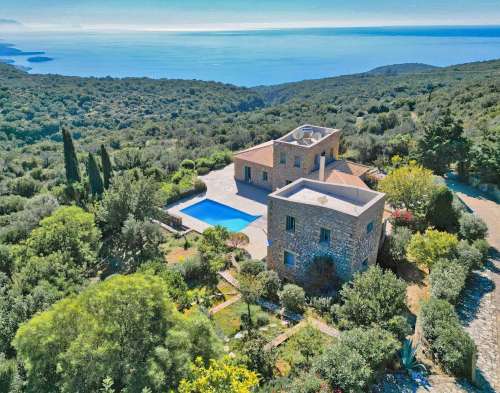
For sale an excellent stone detached house with swimming pool in a lush green environment with a view of Lefktro-Kardamyli Mani

For sale an excellent stone detached house with swimming pool in a lush green environment with a view of Lefktro-Kardamyli Mani Exclusively available for sale is an impressive stone-built residence of exceptional construction quality, located in the idyllic village of Prosilio in Mani, Messinia—one of the most authentic and serene settlements of Exo Mani. The area is renowned for its raw, unspoiled beauty, its distinctive Mani architecture with stone towers, traditional stone paths, and a natural landscape that harmoniously blends mountain terrain with the endless blue of the sea. The setting offers absolute tranquility and privacy, while being surrounded by traditional villages, crystal-clear beaches, and historical landmarks, making the property ideal both for private use and touristic exploitation. The house is in excellent condition and stands as a true architectural gem that reflects the authenticity of Mani. The ground floor features a large open-plan living room and kitchen, as well as 5 bedrooms and 4 bathrooms, offering comfort and functionality for large families or guests. From the main living room, an interior hallway leads to an internal staircase that takes you to the first stone tower, where an additional bedroom with unique character is found. A second internal staircase leads to the second tower, which also features another bedroom, offering a distinctive architectural experience and admirable privacy. The ground level additionally includes a 212 sq.m. open-plan area, which can be utilized as an independent residence or as a multi-purpose space (guest house, wellness area, workshop, playroom, etc.), complete with its own bathroom. Outdoors, the private swimming pool completes the residence, offering moments of relaxation within the dramatic Mani landscape. This is an exceptional property of high aesthetic value and rare architecture, combining the timeless character of Mani with modern comfort and providing a truly unique living experience.
2053243
212 m²
€ 980.000
Messinia / Dimos Dytikis Manis / Lefktros
property image
for Sale

Three-level corner house for sale in Profitis Ilias, Piraeus

Three-level corner house for sale in Profitis Ilias, Piraeus For sale is a three-level corner detached house of 415.70 sq.m. in Profitis Ilias, Piraeus. It is located on a plot of 230 sq.m. and includes a semi-basement of 173.80 sq.m. with 2 bedrooms, living room, kitchen, bathroom and wc. Ground floor of 115.30 sq.m. with 2 bedrooms, living room, kitchen and bathroom. First floor of 126.60 sq.m. with 2 bedrooms, living room, kitchen and bathroom. There are 2 storage rooms, internal 17.59 sq.m. and on the terrace10 sq.m. It has aluminum frames and oil central heating as well as a/c. View of the sea and forest / grove and from the terrace to the entire horizon and the basin. Year of construction 1947 and 1965 the first floor. The semi-basement and ground floor have stone walls. The verandas are 35.66 sq.m. Possibility of financing. EUROS 800.000
500146
415 m²
€ 800.000
Pireas / Dimos Pirea / Pireas - Kentro
property image
for Sale

Unique property! Villa for sale on a 37-acre seaside estate in Arapis Loutros, Amfilochia

Unique property! Villa for sale on a 37-acre seaside estate in Arapis Loutros, Amfilochia In one of the most beautiful and quiet spots of Western Greece, next to the sea of ​​the Amvrakikos Gulf, lies a luxurious villa that combines absolute privacy with the comfort of luxury. This is a unique opportunity to acquire a 172 square meter beachfront property, on a magnificent 37 acre estate in the Arapi area of ​​Loutro Amfilochia. The villa, with its imposing architecture, offers 172 square meters of luxurious residence, designed with taste and attention to detail. The property has four spacious bedrooms, each with its own bathroom, ensuring absolute comfort and privacy for the owners and their guests. The large living room with fireplace is the ideal space for family moments and social events, while the two fully equipped kitchens satisfy every culinary need. Next to the villa, there is a second residence of 78 square meters, ideal for hospitality or for personal use. The Exterior The property is surrounded by a stunning 800 square meter paved courtyard, leading to a beautifully landscaped 20 acres garden. Here, you can enjoy the natural beauty of the area, as well as the peace and tranquility that this unique landscape offers. On the remaining 37 acres of the estate, there is a productive olive grove with 350 Kalam olive trees, offering not only the opportunity for olive oil production, but also an additional source of income. Additional Features The estate is fully fenced, ensuring the security and privacy required for a property of this category. In addition, it has its own borehole, ensuring water autonomy for the house and garden. Location The location of the property is simply incomparable. Just 15 minutes from Aktion airport, 20 minutes from the city of Arta, and 10 minutes from Amfilochia, this villa combines seclusion with easy access to major centers of the region. The proximity to the junctions of the Ionian and Amvrakia roads, as well as the short distance from Lefkada and Preveza, make the property ideal for excursions throughout Western Greece. This rare property with EOT approval, combining luxury, privacy and productive land, offers a lifestyle that many dream of but few can afford. Take advantage of this unique opportunity and become the next owner of this exceptional villa in Loutro Amfilochia.
1662
172 m²
€ 1.400.000
€ 1.150.000
Etoloakarnania / Dimos Amfilochias / Krikellos
property image
for Sale

Unique property! Villa for sale on a 37-acre seaside estate in Arapis Loutros, Amfilochia

Unique property! Villa for sale on a 37-acre seaside estate in Arapis Loutros, Amfilochia In one of the most beautiful and quiet spots of Western Greece, next to the sea of ​​the Amvrakikos Gulf, lies a luxurious villa that combines absolute privacy with the comfort of luxury. This is a unique opportunity to acquire a 172 square meter beachfront property, on a magnificent 37 acre estate in the Arapi area of ​​Loutro Amfilochia. The villa, with its imposing architecture, offers 172 square meters of luxurious residence, designed with taste and attention to detail. The property has four spacious bedrooms, each with its own bathroom, ensuring absolute comfort and privacy for the owners and their guests. The large living room with fireplace is the ideal space for family moments and social events, while the two fully equipped kitchens satisfy every culinary need. Next to the villa, there is a second residence of 78 square meters, ideal for hospitality or for personal use. The Exterior The property is surrounded by a stunning 800 square meter paved courtyard, leading to a beautifully landscaped 20 acres garden. Here, you can enjoy the natural beauty of the area, as well as the peace and tranquility that this unique landscape offers. On the remaining 37 acres of the estate, there is a productive olive grove with 350 Kalam olive trees, offering not only the opportunity for olive oil production, but also an additional source of income. Additional Features The estate is fully fenced, ensuring the security and privacy required for a property of this category. In addition, it has its own borehole, ensuring water autonomy for the house and garden. Location The location of the property is simply incomparable. Just 15 minutes from Aktion airport, 20 minutes from the city of Arta, and 10 minutes from Amfilochia, this villa combines seclusion with easy access to major centers of the region. The proximity to the junctions of the Ionian and Amvrakia roads, as well as the short distance from Lefkada and Preveza, make the property ideal for excursions throughout Western Greece. This rare property with EOT approval, combining luxury, privacy and productive land, offers a lifestyle that many dream of but few can afford. Take advantage of this unique opportunity and become the next owner of this exceptional villa in Loutro Amfilochia.
1662
172 m²
€ 1.400.000
€ 1.150.000
Etoloakarnania / Dimos Amfilochias / Krikellos
property image
for Sale

For sale traditional two-story stone-built residence in Hydra

For sale traditional two-story stone-built residence in Hydra For sale is a two-storey, stone-built, traditional house, consisting of a ground floor and a first floor, with a total area of ​​265.85 sq.m., which is part of a larger four-storey traditional property, on a plot of 582.84 sq.m., in the center of Hydra. It is located 230 meters from the port, on the main street of Andreas Miaoulis, in a straight line, without steps. The two-storey house is completely independent and detached from the rest of the building. It consists of three (3) fully self-contained apartments: a ground floor apartment of 99.40 sq.m. with 2 bedrooms and two apartments on the first floor—one of 126.10 sq.m. with 2 bedrooms and another of 40.35 sq.m. with 1 bedroom. All apartments have kitchens and bathrooms. There is also the possibility of reconfiguring the property in any way the owner wishes, as horizontal ownership has not been established. The property has two entrances, two courtyards, two terraces and a tank. A notable feature is the exposed foundation rock, which has been integrated into the interior of the first floor with hidden lighting, creating a unique aesthetic and atmosphere. The house has been extensively renovated, covering the most expensive works: reconstruction of the terrace with a reinforced concrete slab, removal and re-installation of plaster on the interior, exterior renovation, new bathrooms, new electrical and plumbing installations, wooden floors with enhanced sound insulation, connection to the central sewage system and fire detection system. The ground floor has its own independent water meter and electricity supply. The triangular space (the small backyard) located on the mountain side of the house belongs to the property and can be connected to the main terrace, creating a single space with two terraces on two levels, or could easily be converted into a small garden. The property is located within Zone M3, on the border with Zone D. All legal documents and certificates are in force and ready for transfer.
#2196721
265 m²
€ 1.450.000
Pireas / Dimos Ydras / Ydra
property image
for Sale

Beautiful country house for sale with lush garden and view Lakki Leros

Beautiful country house for sale with lush garden and view Lakki Leros For Sale: Country House 160 sq.m. on a 1,800 sq.m. Plot in Lakki, Leros – €800,000 In one of the most privileged and peaceful locations of Leros, in the area of Lakki, a beautiful country house is offered for sale, with a total surface of 160 sq.m., built on an impressive plot of 1,800 sq.m., enjoying stunning unobstructed panoramic views and complete privacy. Constructed in 1991, the property is surrounded by a lush garden filled with mature trees and greenery, creating an ideal environment for relaxation and year-round living. The outdoor areas feature stone-paved paths, spacious yards and multiple seating spots, offering a unique sense of tranquility, while the breathtaking view over the landscape and horizon is truly exceptional. Main Residence Layout The main house consists of: 3 bedrooms Living room Kitchen 2 bathrooms Additional Level – Independent Studio A major advantage of the property is the existence of a second level beneath the main residence, consisting of a semi-basement studio apartment of 60 sq.m., ideal for guests, independent accommodation or rental/touristic exploitation. Features & Amenities Thermal insulation construction Aluminum window frames Double glazing Security door Fireplace Air conditioning Solar water heater Alarm system Security cameras Storage space 100 sq.m. Large private garden Spacious outdoor areas / terraces Investment Opportunity – Golden Visa Eligible This property is an excellent choice for both private use and high-end touristic investment, while it is also eligible for the Greek Golden Visa program, making it particularly attractive for international buyers. Location: Lakki, Leros Island Asking Price: €800.000
2-1121
320 m²
€ 800.000
Dodekanisa / Dimos Lerou / Leros (chora)
property image
for Sale

Luxurious detached house for sale with fireplace and beautiful garden Katsika Ioannina

Luxurious detached house for sale with fireplace and beautiful garden Katsika Ioannina KATSIKA IOANNINON, a luxurious detached house of 400 sq.m. is for sale on a plot of 700 sq.m. very close to the new road being built in the Katsika area, but also in the village of Katsika. The detached house was built in 2005, it is of excellent construction with a very nice interior layout. The main house is 250 sq m and has auxiliary areas and a 150 sq m parking space. On the ground floor there is the kitchen-dining room-living room, bathroom and the 1st floor has 3 bedrooms, one of which has a dressing room and bathroom. There is also a 40 sq m loft which is used as a living room with an internal balcony. The basement has a covered parking space and an additional bedroom with a bathroom and an open space, it communicates with the rest of the house and has its own entrance. There is an underground garage for 2 cars, as well as storage spaces. Comfortable outdoor space with various trees and plants. Proposed as a permanent residence in Katsika, Ioannina. SALE PRICE: 500.000 EUROS
Π-227
400 m²
€ 500.000
Ioannina / Dimos Ioanninon / Katsikas
property image
for Sale

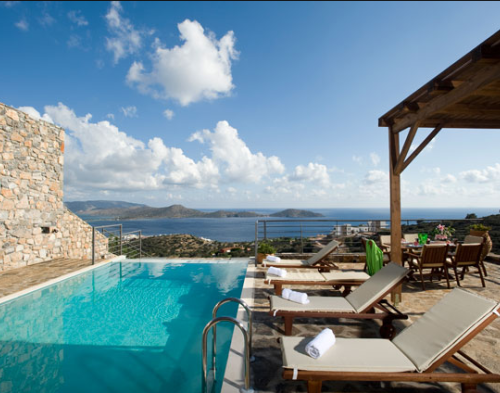
Excellent villa for sale with swimming pool and fantastic sea view Elounda Saint Nikolaos Lasithi

Excellent villa for sale with swimming pool and fantastic sea view Elounda Saint Nikolaos Lasithi The villas in Elounda, Crete, Greece, are newly built (2009) in a traditional style and combine strong earthy colours with natural stone (the local stone of Elounda, Crete, collected during the excavations of the building), handmade by local craftsmen. They are equipped to a high standard with all modern comforts, offering a comfortable environment for guests. The outdoor areas are landscaped with respect for nature and the environment and include a swimming pool, barbecue and a sun terrace with a pergola at the pool level, as well as a smaller pergola on the balcony of the middle level. Each villa (approximately 94 m2) is ideal for 4-6 people, on three floors. The main entrance on the first floor leads to a comfortable living room with a fireplace while next to it there is an elegantly furnished dining room with a fully equipped kitchen. Both rooms share a large balcony offering unobstructed views of the Cretan landscape. A staircase leads to the ground floor which includes two bedrooms suitable for single or double beds, sharing a bathroom with shower and washing machine and dryer installation. The second floor is occupied by another double bedroom with private shower & WC. A sunny terrace with pergola offers views of the enchanting blue of the Aegean Sea. All villas are equipped with manual air conditioning, solar boilers, satellite TV, Wi-Fi internet access, home cinema, telephone and electronic safe. The private, 24 m2, swimming pool is located in front of the ground floor, offering panoramic views of the landscape. It is part of a spacious 140 m2 sunny terrace with pergola and barbecue for unforgettable memories. At the front end of each villa, lies its private garden, full of Cretan herbs and various flowers and trees to excite and stimulate your sense of smell.
7-1654
94 m²
€ 450.000
Lasithi / Dimos Agiou Nikolaou / Elounta
property image
for Sale

Excellent detached house for sale 453 sq m. Paleo Faliro borders with N. Smyrni Athens

Excellent detached house for sale 453 sq m. Paleo Faliro borders with N. Smyrni Athens P. Faliro for sale excellent detached house 453 sq.m. border with N. Smyrni. The detached house is developed on the Ground floor 95 sq.m. 1st floor 88 sq.m. 2nd floor 80 sq.m., the attic 80 sq.m. and the basement 110 sq.m. It has a large kitchen, living room, dining room and a WC on the ground floor, three bedrooms (one master with Jacuzzi) and two bathrooms on the 2nd floor, a kitchen, a bedroom, a bathroom with shower, a large living room. There is a large pergola on the roof. It also has an elevator that starts from the basement to the roof. Internal communication is via a very nice wooden staircase. There are four parking spaces and storage spaces in the basement. It also has a garden with a BBQ. Heating with two individual natural gas units and air conditioning. Security door, aluminum frames with double glazing and screens. Large verandas on each level. Electric shutters, video door entry, satellite TV. Quiet street, very bright, airy, on a plot of 180 sq m. built in 2008. It is located next to a school complex, 500 meters from the TRAM stop. Price 1.080.000€ negotiable
2-2044
453 m²
€ 1.000.000
Athina / Dimos Paleou Falirou / Paleo Faliro
property image
for Sale

Detached house for sale with fireplace, swimming pool and huge garden, Lefkakia, Nafplio, Argolida

Detached house for sale with fireplace, swimming pool and huge garden, Lefkakia, Nafplio, Argolida This detached house is 400 sq.m. on a 3,000 sq.m. plot and is offered for sale at the price of €600,000. It consists of a 200 sq.m. ground floor and a 200 sq.m. basement. The entire property is enclosed by a reinforced concrete perimeter wall, ensuring privacy and security. The house features clean, geometric (minimal) volumes and interiors designed with a modern aesthetic. The kitchen is independent from the main living area and connects to the dining room through an open passage. A central fireplace separates the living room from the sitting area, both of which are fitted with oak flooring and offer views of the garden and the swimming pool. Outdoors, the property includes a landscaped barbecue area, ideal for relaxing and entertaining guests. The residence includes three bedrooms: one master bedroom with an ensuite bathroom featuring a jacuzzi and a walk-in closet, a children’s bedroom also with an ensuite bathroom and walk-in closet, and an additional children’s bedroom with its own bathroom. All bedrooms have false ceilings and concealed lighting for added ambiance. The basement features a playroom, infrastructure for a secondary kitchen, a guest room with walk-in closet and bathroom, a WC, a gym, an office space, and a parking area. Access to the basement is available via an internal staircase from the main house, as well as through a separate entrance from the garden. The boiler room is housed in a separate building, independent from the main residence. The house is constructed with thermal insulation materials and is equipped with thermally broken window frames, ensuring excellent energy efficiency and year-round comfort.
1268153
400 m²
€ 600.000
Argolida / Dimos Nafpliou / Nafplio