Detached House for Sale

List of 1012 properties in 102 pages
property image
for Sale

Charming 154 sq.m. Classic Style House for Sale in Kastelli, Kissamos

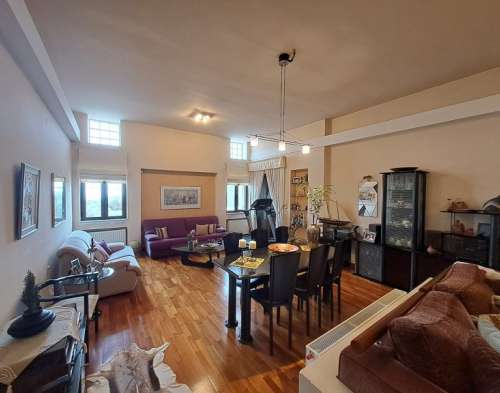
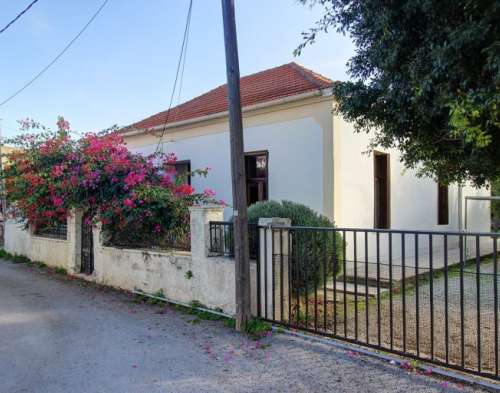
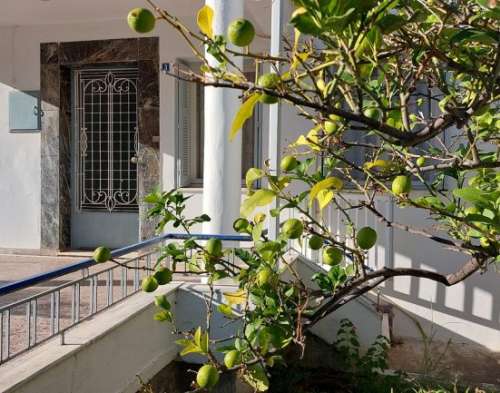
This traditional classic style house for sale in Kastelli, Kissamos, Chania, is a very well kept Cretan house located in the heart of the peaceful and sunny town of Kastelli. The property is in total 627 sqms and fully fenced, while the existing house has a total of 154 sqms living space and it is developed on one floor. The interior of the property features 2 nice size bedrooms and one bathroom with a bathtub. A comfortable lounge area with a fabulous wood burning stove will make you feel like home immediately. A second living room area is next to the existing lounge, that can be used either as an office or as a third bedroom. The kitchen is in a seperate room and has a lot of space for cooking and storage. All rooms are in general very bright and the living space is completed with the enclosed porch that overlooks part of the gardens of the property. Outside, the property is surrounded by its beautiful garden with various low maintenance plants, as well as some lemon and orange trees. It has 2 basements of a total 39 sqms that can prove to be a very useful extra storage space and a private independent garage of 19 sqms. Last but not least, the property has 328 sqms of remaining building density left and combined with the amazing location that it is situated at, it makes it ideal for a renovation project. The property is in general at a walking distance to the beach and amenities can be found nearby, fact that makes it a great place for permament living. In addition, some world-wide famous sandy beaches such as the likes of Falasarna and Elafonisi are only a breath away from the property. Property descriptions, specifications, and details are provided by the property owners. While we make every effort to present accurate information, we accept no liability for any inaccuracies or omissions.
CH186
154 m²
€ 371.000
€ 350.000
Chania / Dimos Kissamou / Kissamos
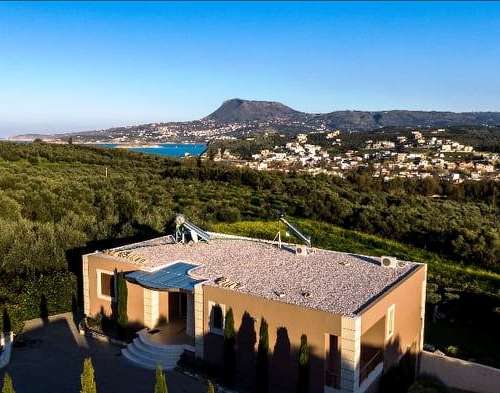
property image
for Sale

Stunning 180 sq.m. Villa for Sale in Apokoronas, Chania with Unobstructed Mountain Views

This is a villa for sale in Apokoronas, Chania, Crete, located in the seaside village of Kalyves. The property has a total living space of 180 m² sitting on a 2000 m² private plot, developed over 1 level. It consists of 3 bedrooms and 2 bathrooms. There is an open-plan living and dining room with a balcony offering amazing views of the White Mountains. There is also a kitchen with built-in appliances and 3 bedrooms and 2 bathrooms. A staircase inside connects the main residence with the basement, with plenty of storage space. Outside, the property features a landscaped garden, a few olive trees and a brick-built BBQ. The property offers privacy yet all kinds of amenities for year-round living, since it is only 2 km away from the center of lively Kalyves town. HIGHLIGHTS • Living Space 180 m2 •Land Area: 2000m2 • 3 Bedrooms & 2 Bathrooms • Spectacular Mountain Views • Built-in Appliances • Landscaped Garden • Brick-Built BBQ • Solar Panel • Parking Area Property descriptions, specifications, and details are provided by the property owners. While we make every effort to present accurate information, we accept no liability for any inaccuracies or omissions.
KH329
180 m²
€ 700.000
Chania / Dimos Apokoronou
property image
for Sale

Stunning 359 sq.m. Villa for Sale in Atsipopoulo, Rethymnon with Sea Views

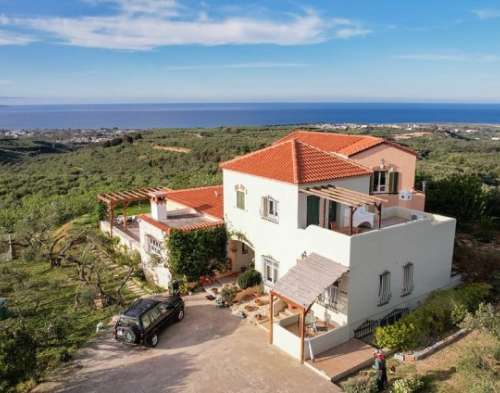
This high quality villa for sale in Rethymnon, Crete is located in the wider area of Atsipopoulo, and specifically between the villages of Prines and Atsipoloulo, a very quiet and peaceful area. It has a total living space of 359sqms and consists of 3 different levels. The property is elevated from the ground and a couple of steps lead to the main entrance, which gives access to an impressive hallway. From there one staircase leads to the main house, whereas another one takes you to the garage. A third door leads to the back where an extra 2-bedroom apartment and a storage area can be found. Upon entering the house, you are in a spacious living and dining room, which is separated from the semi-open plan kitchen by a wood burning fireplace. The living room provides direct access to very large covered verandas that embrace the house and offer views over the sea and the countryside. In the same floor, you will also find a another space used a a study, 3 bedrooms, a bathroom, a guest WC and a laundry area with plenty of storage space. The roof top of the property is also access through an internal staircase and the views from there are stunning. The external areas of the villa have been paved and form different sitting places, whereas a swimming pool could be easily built. In the garage there is plenty of space for two cars and at the front of the villa there is also the possibility to park 2 more cars. The property is offered for sale together with 2adjacent plots of 700sqms in the boundaries of the village, offering the possibility to develop another villa. All fittings and fixtures are of high quality such as marble and wooden floors and doors. The guest apartment on the ground floor consists of an open plan kitchen and living area, 2 bedrooms and a bathroom. The property is ideal for year-round living or a holiday home and it is very comfortable for a large family. Property descriptions, specifications, and details are provided by the property owners. While we make every effort to present accurate information, we accept no liability for any inaccuracies or omissions.
RH058
359 m²
€ 825.000
€ 750.000
Rethymno / Dimos Rethymnis / Rethymno
property image
for Sale

Stunning Villa Complex for Sale in Platanias, Chania – Just Steps from the Beach!

This villa complex for sale in Chania Crete, is located at the famous seaside village of Platanias, in a very sought after location, literally on the beach. It consists of four 150 sqms high quality villas, situated on a 1250sqms plot, currently operating as a lucrative short term rental business, with an established clientele. Each vila has 3 bedrooms and 3 bathrooms, which in total comes up to 8 beds, divided into 3 floors. The whole complex is located just seconds away from the famous beach of Platanias, where the residents of each villa have 4 sunbeds and 2 umbrellas for free. Each villa has its own private area surrounding its swimming pool with sunbeds, and furnitured balconies with sea view. This complex has close proximity to all kind of amenities all year round and private parking. Each villa features: Bedrooms All bedrooms are charmingly designed in neutral earth tones with subtle images on the walls, curtains, lampshades, and cushions, and are, of course, fully air-conditioned. On the ground level, there is one ensuite bedroom with a queen size bed. The lower floor features a large bedroom (en suite) with a queen size bed and two little single beds. Finally, there is a large bedroom on the upper level with a queen size bed. There is a bathroom nearby. Kitchen A fully equipped kitchen provides you with all of the basic facilities. Beautiful surfaces and counters offer you that extra luxury feel, and you can easily make any type of food. There is also a dishwasher. The kitchen gives access to the balcony, which features an outdoor table and seating for 8 guests. Living Room In the center of the living area is a sofa and a coffee table. The space is attractively designed in pastel colors and basic textiles that complement the furnishings. Day or night, the large windows provide a magnificent view, and the balcony door leads to a balcony where dinner could be served. A TV and an air conditioner are provided. The living room also has a formal dining area and direct access to the kitchen. It is located in the cultural center of Platanias, just a 10-minutes drive from Chania city center. All kind of amenities are within walking distance. All 4 villas are sold together. Property descriptions, specifications, and details are provided by the property owners. While we make every effort to present accurate information, we accept no liability for any inaccuracies or omissions.
CH205
€ 2.048.000
€ 1.950.000
Chania / Dimos Platanias / Platanias
property image
for Sale

Charming 260.5 sq.m. Rustic Villa for Sale in Platanias, Chania with Stunning Sea Views

This unique villa for sale in Platanias Chania Crete is located in the village of Polemarchi in a serene area, on top of a hill, surrounded by olive groves an the Cretan nature. The property is within walking distance to the village square and only a 5-minute drive to the village of Tavronitis with all necessary amenities such as restaurants, supermarket, bakery and a chemist. The villa consists of the main house of 260,5sqms, arranged over 2 levels plus the basement and includes 3 bedrooms and 2 bathrooms, plus a WC. On the ground floor a spacious living and dining area with wood beamed ceilings and wooden floors offer access to the front terrace with panoramic views of the sea. The kitchen is really large, fully fitted with cabinets and appliances. The wood beams and the wood oven form the unique rustic style of kitchen yet inlcuding all modern comforts. The en-suite master bedroom is also on the ground level. A spacious room with lots of light and fitted wardrobes. The bathroom has a jetted tub and there is a separate WC for guests. Upstairs two double bedrooms and a bathroom with a bathtub can be found. The bedrooms are bright and airy with balcony access and fitted wardrobes. Additionally there are 2 separate studios and an extra apartment. The first is at the lower level of the property and has got the size of 42sqms. There is another one on the ground floor (45m2) and the 3rd one on the top level (33m2). They are self-contained, fully equipped, furnished and decorated in the traditional Cretan style. The studio on the top level has a large terrace, which features a traditional wash basin, a large wooden table and chairs, and a built-in sitting bench. This villa offers the opportunity to be used as a permanent home and/or a rental property. Property descriptions, specifications, and details are provided by the property owners. While we make every effort to present accurate information, we accept no liability for any inaccuracies or omissions.
CH206
€ 1.375.000
€ 1.250.000
Chania / Dimos Platanias / Platanias
property image
for Sale

Charming 150 sq.m. House for Sale in the Heart of Sternes, Chania

This beautiful old house for sale in Chania Crete, is located in the heart of a residential area, in the village of Sternes. The house is arranged over one floor, with a total living space of 150m², which is built on a plot of 979m² featuring a very big outside garden area. On the left and the right of the corridor we find in a row the old sitting room that can immediately become a bedroom, a large two-roomed dining area, the kitchen, two newly built bedrooms and a large bathroom. A second entrance on the side of the house leads directly to the kitchen, right next to which is the boiler room. The kitchen, the dining room and the living room can be integrated in the large dining area so that you have a total of up to 4 or even 5 bedrooms, if you renovate it. There is a comfortable parking space, a large part of which is covered. All kind of amenities, such as super market, pharmacies, schools & tavernas can be reached at a walking distance. HIGHLIGHTS •150m² Living Space •3 Bedrooms & 1 Bathroom •979m² Plot •Extra Building Allowance •Covered Car parking • Walking distance to all kind of shops •Close to the international school •Big Garden Property descriptions, specifications, and details are provided by the property owners. While we make every effort to present accurate information, we accept no liability for any inaccuracies or omissions.
AH149
150 m²
€ 385.000
€ 350.000
Chania / Dimos Chanion / Akrotiri
property image
for Sale

Stunning 218 sq.m. Villa for Sale in Apokoronas, Chania with Sea and Mountain Views


This perfect villa for sale in Apokoronas, Chania Crete, is located in the traditional village of Xerosterni. The villa has a total living space of 218m², sitting on a 326m² private plot. It is developed over 2 levels, and it consists of 4 bedrooms and 3 bathrooms. Τhe ground floor features a spacious open-plan living and dining area, connected to a fully equipped kitchen with a wood-burning stove. This level also includes an additional bedroom and two bathrooms. Upstairs, there are two large bedrooms, each with balconies that offer stunning views of the sea and the White Mountains. The master bedroom boasts a large terrace with a jacuzzi and a cozy lounge area—perfect for relaxing while enjoying the scenery. This level also includes two en suite bathrooms, a generous dressing room, and an office space, ensuring comfort and functionality for everyday living. A separate guesthouse is also included on the property. It features a bedroom, bathroom, and private kitchen, making it ideal for rental or hosting visitors. Outside, the property features an enclosed landscaped garden and many seating, dining and sun lounge areas. Furthermore, there is a newly built BBQ area covered by a tiled pergola, a sink, a freezer and a storage space. To complete the perfect outdoor experience, a private swimming pool is currently being added. HIGHLIGHTS • 218m² Living Space • Sea Views • Solar panel • Wood Burning Stove • BBQ • 326m² plot • 4 Bedrooms & 3 Bathroom • Furnished • Central Heating • Jacuzzi Property descriptions, specifications, and details are provided by the property owners. While we make every effort to present accurate information, we accept no liability for any inaccuracies or omissions.
KH299
218 m²
€ 500.000
Chania / Dimos Apokoronou
property image
for Sale

Luxurious 6-Bedroom Villa for Sale in Milatos, Heraklion - A Seaside Retreat

This luxurious villa for sale in Heraklion, Crete is located outside of the village of Milatos – a beautiful seaside, yet traditional place. The villa has 6 bedrooms and 3 bathrooms and is developed on 4 floors. The top floor has only one bedroom, offering privacy, while the floor below it, includes 3 more bedrooms and a bathroom. Further below, there is the living room & kitchen area, in a large open plan. The kitchen is fitted and of high quality, in dark coloured wood. The appliances are premium and in inox colours. This floor gives access to the terrace, pool and garden area, through large windows. On the lower level, the last 2 bedrooms and another bathroom can be found. All bedrooms are really spacious and have windows overlooking a different side of the countryside and sea. The outdoor area is beautiful, with lively grass lawns, all types of garden furniture, a barbeque and – of course – the infinity pool. The landscape around the villa is typical Cretan, with the sea, the olive trees and the serenity. The villa is also a great opportunity to use as a rental property, as it can offer a great income. This part of northern Crete has been developed a lot as a tourist destination, in the last years. Property descriptions, specifications, and details are provided by the property owners. While we make every effort to present accurate information, we accept no liability for any inaccuracies or omissions.
HH05
€ 1.417.000
€ 1.300.000
Lasithi / Dimos Agiou Nikolaou / Milatos
property image
for Sale

Stunning 185 sq.m. Stone Villa for Sale in Almyrida, Chania with Unobstructed Sea Views

This stunning stone villa for sale in Apokoronas, Chania Crete, is located in the beautiful coastal village of Almyrida. The villa is developed over 3 floors consisting of 4 bedrooms and 2 bathrooms, with a total living space of 185m², sitting on a 828m² private plot. The views from the property are unobstructed of sea & mountains, and within walking distance to the sandy beach of Almyrida, with all kind of amenities year round. There are plenty of outdoor spaces, including swimming pool, brand new jacuzzi and BBQ area. HIGHLIGHTS • 185m² Living Space • Unobstructed Sea & Mountain Views •Jacuzzi • Autonomous Heat System • 828m² plot • 4 Bedrooms & 2 Bathrooms •Garage •Fireplace •Swimming Pool •Landscaped Garden Property descriptions, specifications, and details are provided by the property owners. While we make every effort to present accurate information, we accept no liability for any inaccuracies or omissions.
KH276
185 m²
€ 575.000
Chania / Dimos Apokoronou
property image
for Sale

Stunning 198 sq.m. Villa for Sale in Drapanos, Chania with Breathtaking Sea Views

This house for sale in Drapanos Chania Crete is situated on the top of a hill with unique sea and sunset views. It has got the total surface of 198,41sqms with 2 extra storages of 84,49sqms and 20,20sqms. It was build in 2000, in a large plot of land of 9000sqms. The plot of land is full of trees and local bushes and due to its size it looks like a private forest in the Cretan countryside. At the same time it is set very close to 3 differnt villages of Apokoronas region and yet only 10 minutes drive from the beach of Almyrida. The main house is elavated and it consists of a spacious open plan living area and kitchen with open views to the sea of Souda Bay. A few steps lead to the bedrooms, 2 on this level plus a further 3rd on a loft. There is also a bathroom on the same level. The property is surrounded by large verandas and balconies with breathtaking views to the sea, the mountains and the countryside. The basement is currently used as a storage area but due to the different elevations of the land, it can be used as an extra living area, bedroom, TV room or gym. The house can be accessed by a main asphalt road with fully paved driveways, as well as by a dirt road at the back of the plot. This is a unique property fully borderd and fenced with plenty of parking space. Property descriptions, specifications, and details are provided by the property owners. While we make every effort to present accurate information, we accept no liability for any inaccuracies or omissions.
KH219
198 m²
€ 650.000
Chania / Dimos Apokoronou