Block of Flats for Sale

List of 213 properties in 22 pages
property image
for Sale

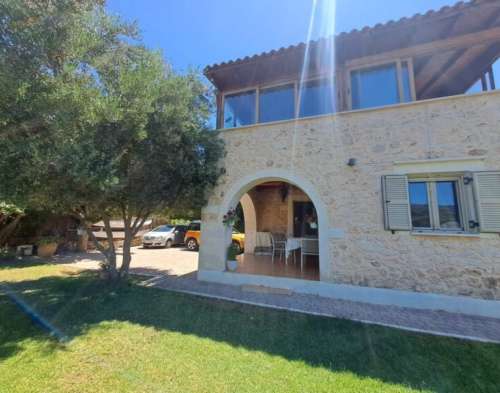
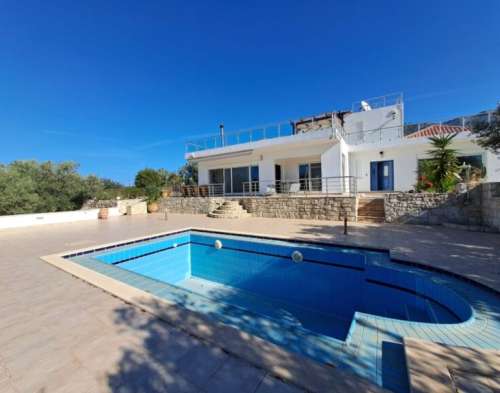
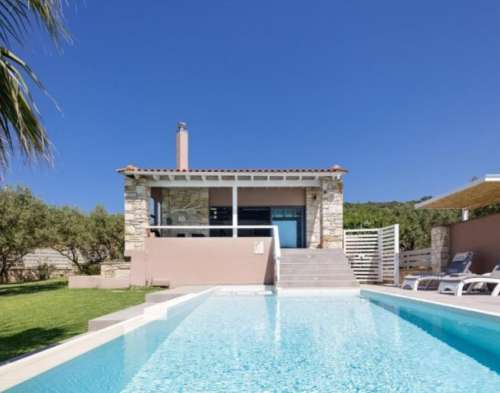
Spotless 100 sq.m. Detached Villa for Sale in Veni: Modern Comfort

A Spotless Detached Villa For Sale in Veni: Mountain Serenity & Modern Comfort Nestled in the picturesque village of Veni, just 3.5 km from Kolympari and 3.7 km from the nearest beach, this beautiful 100 sqm detached villa with a loft seamlessly blends comfort, style, and the tranquility of nature. Set on a 550 sqm plot, this property is designed for modern living while embracing the peaceful charm of its surroundings. A Thoughtfully Designed Living Space This villa features: Two bedrooms and two bathrooms, with the master bedroom in the loft, offering privacy and an en-suite bathroom for a personal retreat. A bright, open-plan kitchen, dining, and living area with a fireplace that adds warmth and character to the home. The property is fully furnished and equipped, including: Three air conditioning units Provision for central heating installation Solar water heater Outdoor Oasis: Privacy & Relaxation The outdoor spaces are designed for relaxation and entertainment: A beautiful veranda and private swimming pool surrounded by a well-maintained garden, offering lovely mountain views. A BBQ area perfect for hosting gatherings and enjoying carefree moments under the sun. Basement storage room and parking space for two vehicles for added convenience. Prime Location in Veni, Crete This villa is an excellent choice for a permanent residence, holiday home, or investment, offering serenity, natural beauty, and easy access to the sea. Key Distances: Chania City: 31 km Chania Airport: 46 km Falasarna Beach: 25 km Property Details: Type: Villa-House View: Mountain View Distance from Sea: 3.7 km House Size: 100 sqm Plot Size: 550 sqm Bedrooms: 2 Bathrooms: 2 Floors: 2 Year Built: 2008 Energy Class: D Price: €490,000 (Immediately Available) This villa offers a perfect blend of modern comfort, privacy, and natural beauty, making it a rare opportunity to own a luxury home in one of Crete’s most serene locations.
OHEP712
100 m²
€ 490.000
Chania / Dimos Platanias / Veni
property image
for Sale

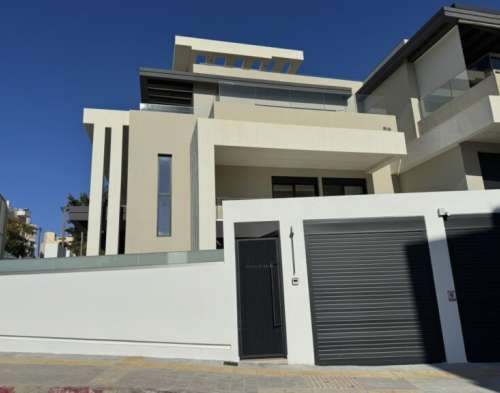
Brand-New 178 sq.m. Energy-Efficient Condo for Sale in Chalepa

A BRAND-NEW, ENERGY-EFFICIENT CONDO FOR SALE IN CHALEPA A three-level, three-bedroom, two-bathroom, airy and bright maisonette in the beautiful and much sought-after area of Chalepa. The apartment is part of a high-end, cutting-edge complex designed to both impress with its imposing aesthetics and facilitate easy living with its A+ energy efficiency. The apartment is located on the left side of the complex, with its main open-plan living space being on the ground level and its three bedrooms on the first level. Three bedrooms and two bathrooms overall, that can become 5 beds and 3 baths if we include the very large space of the basement that is left open to shape according to the wishes of the new owners. The kitchen is fully equipped and ready for use. The interior is arranged in a modern open-plan fashion. A small swimming pool, a private garden and an outdoor sitting area complete the immediate environment of the apartment. The complex sits on a strategic location with most landmarks of Chalepa being within a short walking distance and the center of the city a mere 5-minute drive away.
OH588
178 m²
€ 490.000
Dimos Chanion / Chania / Chalepa
property image
for Sale

Charming 115 sq.m. Stone Villa for Sale in Nio Chorio - Scenic Mountain Views and Cozy Comfort

Charming 2-Bedroom Stone Villa For Sale in Nio Chorio: Mountain Views & Timeless Comfort Nestled on the upper side of a lush, traditional village, this detached 2-bedroom stone villa offers uninterrupted mountain views, character, and a breathtaking location. Situated in a friendly, attractive cul-de-sac, the villa blends rustic charm with modern comfort, making it an ideal retreat for those seeking peace, privacy, and authenticity in Crete. A Thoughtfully Designed Living Space Ground Floor: Enter through a covered front terrace into an open-plan living space featuring a dining area and a fully fitted kitchen. A spacious lounge (with the option to convert into a 3rd bedroom or occasional sleeping area) is warmed by a log-burning stove with oven, complementing the central heating for cozy winter evenings. A glass patio door opens to the garden and a large utility/storage room, while under the stairs, you’ll find a guest WC and extra storage. First Floor: A family bathroom with a bathtub and shower attachment is conveniently located off the hallway. The master bedroom and a second double bedroom both feature floor-to-ceiling wardrobes and stunning countryside and mountain views. Glass patio doors in both bedrooms open onto a spacious covered and enclosed terrace, running the length of the villa. This versatile space offers jaw-dropping views of the White Mountains and villages below, and can be used as a mini gym or seating/dining area. Outdoor Oasis: Privacy & Scenic Beauty The villa is securely positioned at the end of the cul-de-sac, behind an iron entry gate that opens to a private off-road parking space for 2–3 cars. The 350 sqm plot is bordered by stone walls, mature trees, and hedges, creating a living green privacy screen. The front lawn offers panoramic views over Macheri village and beyond. At the far side of the villa, accessible from the lounge, you’ll find a useful storage room and paved areas for sunbeds and seating. This villa has been a beloved family home, evident in its warm, comfortable furnishings and thoughtful upgrades. It’s move-in ready, allowing you to enjoy a quiet, low-maintenance lifestyle as-is, or customize it to create a contemporary villa for long-term living or a lucrative rental investment. Prime Location in Nio Chorio, Crete The villa is located at the end of a friendly residential estate, with the working village of Nio Chorio and its many amenities just a 2-minute drive away. Kalyves beach and town are 7 minutes away, and the National Highway is conveniently accessible from two directions, with the closest entry just 5 minutes away. Key Features: House Size: 115.44 sqm Plot Size: 350 sqm Built in 2005 with upgrades including a new roof, insulation, and aluminum doors/windows Recently repainted Central Heating & Air Conditioning Log-Burning Stove Aluminum Double Glazing with Fly Screens (both floors) Storage Room Off-Road Parking for 2–3 Cars Sold Partly Furnished Distances to Key Locations Kalyves Beach: 7 km Mini Market & Taverna: 1.5 km Pharmacy: 1.6 km Doctor (Kalyves Village): 6.5 km Vamos Health Center: 10.5 km Chania Center: 24.3 km Chania Airport: 32.5 km This villa is a rare find—a perfect blend of traditional charm, modern comfort, and a prime location in one of Crete’s most serene and picturesque settings.
OHCI711
115 m²
€ 349.000
Chania / Dimos Kissamou / Neo Chorio
property image
for Sale

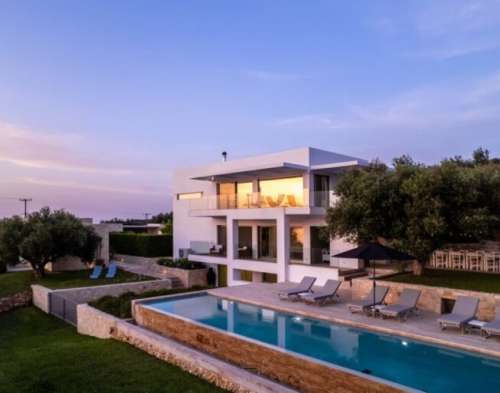
Exclusive 372 sq.m. Dual-Villa Estate with Spa and Tennis Court in Plaka, Chania

The Pinnacle of Cretan Luxury: A Private Estate with Spa, Tennis & Sea Views Luxury Dual-Villa Estate in Plaka, Chania: Where Cretan Heritage Meets Modern Elegance Nestled just 190 meters from the turquoise waters of the Cretan Sea, this exclusive estate harmoniously blends traditional Cretan charm with contemporary luxury. Featuring two independent villas—the White House and the Stone House—this property is thoughtfully designed along a central axis, offering a perfect balance of privacy and connection. Old stone walls and 90 olive trees (producing 300–600 liters of premium extra virgin olive oil annually) are seamlessly integrated into the modern architecture, creating a timeless yet sophisticated retreat. A Luxury Estate with Unmatched Amenities Set on a 5,630 m² gated plot, this estate boasts: 18-meter heated saltwater infinity pool with panoramic sea and mountain views Full-service spa with sauna, massage area, and raised jacuzzi (completed 2025) Tennis court with shock-absorbing surface (2021) Outdoor kitchen and dining area with gas grill, fridge, and dishwasher Boules court, gym, and bicycle storage for five mountain bikes Whether as a private family retreat, multigenerational home, or high-yield luxury rental, this estate offers a rare and compelling opportunity with an estimated seasonal rental income of €150,000–€200,000. The White House: Modern Comfort & Stunning Views Ground Floor: Bedroom with en-suite bathroom and laundry room Wine and olive oil storage cellar Multipurpose family room (registered as a garage) Floor-to-ceiling glass doors for seamless indoor-outdoor living First Floor: Master suite with sea and mountain views, soaking bathtub, and walk-in wardrobe En-suite double bedroom overlooking the atrium garden Lounge/library with access to the covered terrace, outdoor kitchen, and pool Top Floor: Open-plan living room and kitchen with dining area for up to 30 guests Pergola-covered terrace with sweeping views Brunner wood-burning stove for cozy evenings The Stone House: Self-Contained Elegance Completed in 2017, the Stone House features: Two en-suite bedrooms Fully equipped kitchen Comfortable living room West-facing terrace with pergola and retractable awning for alfresco dining with mountain views The Spa: A Sanctuary of Relaxation The 2025-completed spa includes: Glass-walled sauna with Finnish Harvia 8 kW heater Tranquil lounge and massage area under a waterproof roof Raised jacuzzi for five with breathtaking White Mountains views (snow-capped from December to May) Pool & Outdoor Living: An Entertainer’s Paradise The 18-meter heated saltwater infinity pool is surrounded by Italian travertine marble, keeping the surface cool even in summer. The fully equipped outdoor kitchen (with dishwasher, fridge, gas hob, and grill) serves a generous dining and lounge area, making it perfect for hosting gatherings with a view. Technology, Sustainability & Smart Features Energy & Climate: Solar photovoltaic system (8,000–10,000 kWh annually) with Fronius inverter and battery bank (app-controlled) Air-to-water heat pump (Inventor Matrix 30 kW, 2025) for heating and cooling Fan coil ventilation in all bedrooms and living rooms Triple-glazed Schüco windows and doors (White House) with mosquito nets, curtains, and blinds Water & Garden: Advanced underground irrigation system 75 m³ underground rainwater reserve tank (auto-activates during water interruptions) Pool heating via heat pump Connectivity & Convenience: Starlink high-speed internet (ideal for remote work) ABB electric car charger (Bluetooth-enabled, app-controlled) Covered parking for 2 EVs + 4 guest spaces Storage: Dedicated rooms for linen, wine & olive oil, gardening, and olive harvesting equipment Bicycle garage for five mountain bikes A Secure & Lucrative Investment in Crete Crete’s prime coastal areas are experiencing strong value growth, making this estate a smart investment. Sold with essential furniture and equipment, it is move-in or rental-ready from day one. Key Details: Location: Near Plaka & Almyrida, Chania (190 m to the sea) Total Living Area: 372 m² Plot Size: 5,630 m² (fully enclosed, electric entrance) Bedrooms: 5 en-suite bedrooms across two villas Pool: 18 m heated saltwater infinity pool Rental Potential: €150,000–€200,000 per season Energy Rating: White House (A+), Stone House (B) This estate is a rare find—where luxury, sustainability, and Cretan heritage come together in perfect harmony.
OHCI710
372 m²
€ 3.650.000
Chania / Dimos Apokoronou / Plaka
property image
for Sale

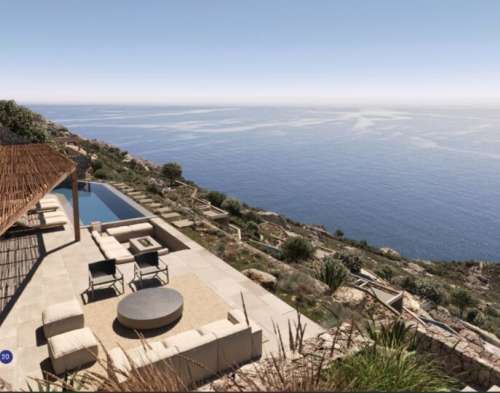
Exclusive 140 sq.m. Seaside Villas for Sale in Kefalas - Luxury Living with Coastal Views

Exclusive Seaside Cave Style Villas in Kefalas: Luxury, Privacy & Stunning Coastal Views Discover a secluded, small-scale residential development of 10 luxury detached villas, each offering private amenities, breathtaking sea views, and direct access to a sheltered rocky cove with crystal-clear turquoise waters. Nestled on a gentle hillside, this development ensures uninterrupted coastal views from every angle, with the sound of waves and abundant sunshine creating a serene, idyllic setting. Just 1.5 km from the traditional village of Kefalas, the property is easily accessible via a scenic country lane, offering a perfect blend of privacy and convenience. The eastern orientation of the area provides a unique microclimate—mild temperatures, low humidity, minimal rainfall, and a refreshing sea breeze—while shielding the cove from strong summer winds, ensuring calm waters year-round. A Harmonious Blend of Nature & Luxury Living This exclusive development is thoughtfully designed to integrate 10 premium detached villas into the natural landscape, preserving the area’s tranquility, privacy, and lush greenery. Each villa features a private swimming pool, landscaped gardens, and panoramic sea views, with glass façades that blend seamlessly into the hillside. At the heart of the complex lies a protected rocky cove, accessible via a hillside elevator or a scenic footpath, where homeowners can enjoy private coastal platforms for swimming, sunbathing, or mooring small boats. The floating jetties provide easy sea access while enhancing the cove’s shelter from wind, making it a true haven for sea lovers. Luxury Residences: Tailored for Comfort & Investment Each villa is a reinforced concrete structure with thermal insulation, waterproofing, and green roofs for natural cooling. The spacious interiors include fully equipped kitchens, en-suite bathrooms, and modern workrooms, while outdoor living spaces feature BBQ facilities, covered dining areas, and expansive terraces with unobstructed sea views. Key Features: Bedrooms: 2–5 per villa Villa Size: 140–359 sqm Exclusive Land: 1,500–6,500 sqm per villa Private Pools: 36–50 sqm Guest Houses: Available in most villas Smart Home & Energy-Saving Systems Parking: Space for 2 cars per villa Landscaped Gardens & Private Paths Direct Sea Access via Elevator or Footpath Starting from €1,270,000 (furniture and decoration not included). Flexible Ownership & Premium Services These villas are sold off-plan with customizable designs and turnkey options, allowing buyers to tailor their home to their personal taste and lifestyle. A central management system offers paid services such as pool maintenance, garden landscaping, and property care, ensuring a hassle-free ownership experience. For investors, rental management services are available, maximizing the property’s holiday rental potential through targeted marketing and professional oversight. Explore the Surroundings: Authentic Cretan Charm The nearest village, Kefalas (1.5 km away), is a picturesque, well-preserved settlement with traditional taverns, cafes, mini-markets, and historic churches dating back to the 18th and 19th centuries. The Apokoronas peninsula is renowned for its unspoiled beauty, offering olive groves, vineyards, secluded beaches, and charming hillside villages—all within a 5–15 minute drive. Nearby coastal gems such as Georgioupoli, Almyrida, Kalives, and Marathi are easily accessible by boat (5–20 minutes), along with the unique Kefalas Diving Park. The area is perfect for coastal explorations, fishing, and diving in crystal-clear waters, providing an authentic Cretan experience in a non-mass tourism setting. A Unique Lifestyle by the Cretan Sea Owning a villa in this exclusive development is more than just acquiring a luxury seaside home—it’s an opportunity to embrace a new way of living, where privacy, nature, and modern comforts come together in perfect harmony. Whether as a permanent residence, holiday retreat, or high-end investment, these villas offer a rare chance to experience the best of Crete’s coastal lifestyle.
OHCI708
140 m²
€ 1.270.000
Chania / Dimos Apokoronou / Kefalas
property image
for Sale

Impressive 240 sq.m. Detached Villa for Sale in Kambia - Luxury Living Awaits You!

An Expansive Serenity Haven in Kambia – Luxury Detached Villa in Kambia: Spacious Living, Privacy & Stunning Views Nestled in the tranquil rural hamlet of Kambia, this impressive 240 sqm detached villa offers exceptional living spaces, a private swimming pool, landscaped gardens, and full smart-home technology. Situated between the charming villages of Plaka and Kokkino Chorio, the property provides a peaceful countryside retreat just minutes away from sandy beaches and local amenities. Ground Floor: Open-Plan Elegance & Outdoor Living Upon entering, a wide entrance hallway leads to a spacious bedroom suite with an en-suite bathroom and sliding patio doors opening to a covered terrace overlooking the private pool. To the left, an expansive open-plan living and dining area features a fully equipped kitchen with integrated appliances and direct access to a side garden with an outdoor kitchen. The high vaulted wooden ceiling enhances the sense of space and light, while large glass sliding doors with electric roller blinds open onto a generous covered terrace facing the pool and garden. This versatile space is perfect for entertaining, relaxing, or enjoying family time. First Floor: Master Suite with Panoramic Views The master suite includes a spacious bedroom, en-suite bathroom, and space for a small sitting area or office. A private balcony on one side features a compact outdoor kitchen with views of the rear garden, while the main balcony spans the full width of the villa, offering breathtaking mountain and partial sea views. Outdoor Oasis: Privacy, Entertainment & Nature The villa is centrally positioned on a 4,006 sqm plot, accessed via impressive electric iron gates leading to a long paved driveway lined with trees and plants. Guest parking and a garage with an electric roller shutter provide ample space for vehicles. The large covered terrace from the lounge is ideal for outdoor dining and entertainment, with steps leading down to the private 22 sqm pool and sun terraces. Below the pool, a tiered garden features olive and fruit trees, while an outdoor kitchen and additional terraced gardens enhance the property’s appeal. Key Features & Modern Amenities House Size: 240 sqm | Plot Size: 4,006 sqm Bedrooms: 4 | Bathrooms: 4 Built in 2000, fully remodeled in 2009 Smart-home systems: Electronic shutters, gates, solar panels, central heating, air conditioning Security & Connectivity: COSMOTE Internet, cameras, alarm system Comfort: Closed fireplace with ventilation, ceiling fans, fly screens Outdoor Living: Private pool, garage, long driveway, outdoor kitchens on both levels Lush Gardens: 30 olive trees, orange, lemon, fig, pomegranate, eucalyptus Water Supply: 6,000L water tank Views: Mountain and partial sea views Prime Location in Crete Plaka Square (shops): 1.9 km Almyrida Sandy Beach: 3.6 km Vamos Health Center: 9.3 km Chania Center: 26.8 km Chania International Airport: 34.8 km This substantial property offers exceptional indoor and outdoor living, privacy, and comfort in a peaceful rural setting. Ideal for families or premium holiday rentals, it combines modern luxury with natural beauty, making it a dream home or investment opportunity in one of Crete’s most desirable areas.
OHCI707
240 m²
€ 950.000
Chania / Dimos Apokoronou / Plaka
property image
for Sale

Customizable 200 sq.m. Luxury Villa Project in Kalathas, Chania with Approved Plans

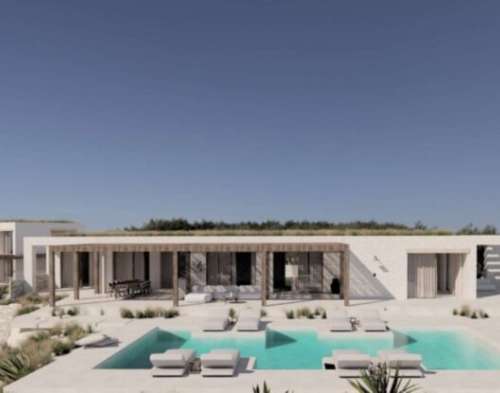
Customizable Luxury Villa Project in Kalathas, Chania – 4,300 m² Plot with Building License & Approved Plans Seize this rare opportunity to acquire a premium villa project in Kalathas, one of Chania’s most exclusive locations on the Akrotiri Peninsula. Situated on a generous 4,300 m² private plot, this property includes an existing reinforced concrete structure, a valid building license, and approved plans for a modern 200 m² villa with a pool. Perfect for private buyers, investors, or developers, this project allows you to customize and complete a high-end residence while skipping the lengthy planning and licensing process. Project Highlights 4,300 m² private plot in Kalathas, Akrotiri Peninsula Approx. 200 m² luxury villa with contemporary Mediterranean architecture Existing reinforced concrete structure – Head start on construction Building license in place + approved architectural plans – Ready to build Flexibility to customize the design to suit your preferences (subject to approvals) 3 spacious bedrooms + open-plan living, dining, and kitchen areas Multiple bathrooms + private swimming pool with plant room Extensive terraces, covered pergolas, and outdoor entertainment spaces Outdoor kitchen & BBQ area – Perfect for hosting and relaxation Landscaped gardens + covered parking for 4 vehicles Prime location – Close to Kalathas Beach, amenities, and Chania International Airport Proposed Villa Design – Luxury & Modern Living The approved plans feature a stunning two-level villa designed for contemporary Mediterranean living: Open-plan kitchen, dining, and living areas – Seamless indoor-outdoor flow Large floor-to-ceiling openings – Maximize natural light and panoramic views Expansive terraces & shaded pergolas – Ideal for outdoor living and entertaining Private swimming pool – Perfect for relaxation and leisure Landscaped gardens – Enhance privacy and aesthetics This flexible project allows you to personalize the design while benefiting from the existing structure and approved plans. Prime Location in Kalathas, Akrotiri Peninsula Kalathas is one of Chania’s most desirable residential areas, known for its: Beautiful sandy beach with crystal-clear waters Luxury properties in a peaceful, upscale environment Proximity to amenities: Tavernas, supermarkets, and everyday services Easy access to Chania International Airport (15 min drive) Close to Chorafakia & Kounoupidiana – Additional shops, restaurants, schools, and services 15 minutes to Chania city center & Venetian Harbor With large development plots becoming increasingly rare in the area, this 4,300 m² project offers a unique opportunity to create a dream villa in one of Crete’s strongest property markets. Investment & Development Potential Ideal for private residence or luxury holiday rental development Approved plans & building license – Save time and avoid planning delays Existing structure – Reduce construction time and costs Flexible design – Customize to meet your vision High demand for luxury villas in Kalathas and Akrotiri Peninsula Strong rental market – Perfect for holiday lets or permanent living Asking Price: €550,000 Contact us today to discuss this exclusive villa project in Kalathas and start building your dream home in Chania!
OHCA704
200 m²
€ 550.000
Chania / Dimos Chanion / Kalathas
property image
for Sale

Luxury 171 sq.m. Sea View Villas for Sale in Tsivaras

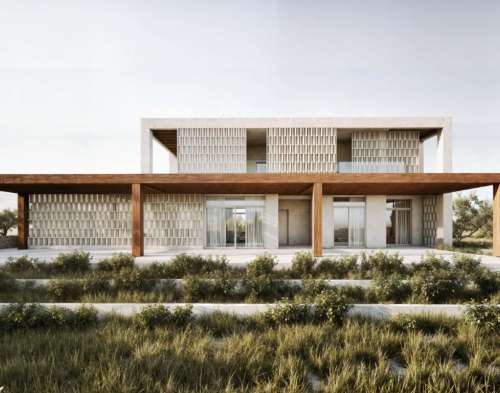
AN OFF-PLAN COMPLEX OF FOUR HIGH-END SEA VIEW VILLAS IN TSIVARAS The project concerns the construction of a new residential complex in Tsivaras, Chania, Crete. The residences are arranged amphitheatrically along the natural slope of the site, ensuring privacy and unobstructed views toward the landscape and the sea. The main entrance of the complex is located at level +97.30m above sea. Each residence includes bedrooms with en-suite bathrooms and walk-in closets, an open-plan living area with kitchen and dining space, as well as auxiliary rooms. The exterior spaces are organized on multiple levels, creating courtyards with lounge areas, outdoor dining and BBQ zones, and private swimming pools. The architectural composition draws inspiration from the local geometry and materiality of the area, with stone and wood as the main elements, integrating the complex harmoniously into the natural landscape. Mediterranean planting enhances the dialogue between architecture and nature, creating a smooth and organic transition between the built and the natural environment. The result is a set of residences that offer luxury, comfort, and a close connection to nature, expressing a contemporary interpretation of Mediterranean architecture. There are two scenarios for the development of the project. This is the pricing of the second scenario. Scenario 1: Plot A: 2 x 171 sqm villas. Selling for 3.950€/sqm x 171 sqm : 675.000€ with 4 bedrooms, 4 bathrooms each Plot B: Plus 2 x 240 sqm for 1.080.000€ each with 5 bedrooms 6 bathrooms / Plus 2
AR611
171 m²
€ 750.000
Chania / Dimos Apokoronou / Tsivaras
property image
for Sale

Modern 48 sq.m. Apartment for Sale in Nea Chora – Energy Efficient

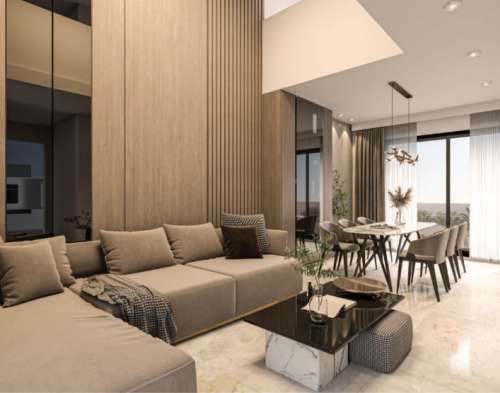
A BRAND-NEW COMPLEX OF APARTMENTS IN THE PARK OF NEA CHORA In a quiet and privileged neighborhood, in the heart of Nea Chora, a new architectural project of modern, energy-efficient apartments. It is a modern residential complex that combines high aesthetics with functionality, offering quality of life in an urban yet peaceful environment. With clean lines, minimal design, and earthy tones, the complex blends harmoniously into the natural and urban landscape of the area. All residences are bright and airy, with large openings and balconies that ensure comfort and a strong connection to the outdoor environment. The presence of greenery and the proximity to a park inspired the overall philosophy of the project, offering a natural retreat within the city. The complex is just a few minutes from the sea of Nea Chora, close to public transportation, schools, supermarkets, and only a 10-minute walk from the historic center of Chania. An ideal choice for those seeking tranquility without being far from the heart of the city Minimalist design is about prioritizing the essential: natural light, environmental consciousness, timeless aesthetics, reliability and long-term functionality. Timeless aesthetics is about subtle lines, adaptability, and outlasting trends. Design stripped to its core function, realized using limited materials, neutral colors, simple forms, and avoiding extravagances to achieve a pure form of elegance. This particular apartment is 48,5 sqm, has one bedroom, one bathroom, a balcony, is located on the second floor and has a selling price of 255,000 euros! Features: A+ Energy Rating / Energy Aluminum Frames for High Levels of Thermal and Sound Insulation / Large Openings to maximize the view / Armored Fire Resistant Security Door / Autonomous Cooling and Heating Heat Pump / Solar Water Heater / New tech LED Lighting / Photovoltaic system with Net Metering Service / Smart Home / Contemporary property with minimal aesthetics / Automatic Lighting System / Fully Installed Alarm System / Contemporary Kitchen and Bathroom Design Full list of apartments: Α1 / 47 sqm / 1 bedroom / 1 bathroom / Price : 237,500 € SOLD Α2 / 48.5 sqm / 1 bedroom / 1 bathroom /Price : 245,000 € Β1 / 49.5 sqm / 1 bedroom / 1 bathroom /Price : 260,500 € Β2 / 48.5 sqm / 1 bedroom /1 bathroom /Price: 255,500 € Γ1 / 47 sqm / 1 bedroom / 1 bathroom /Price : 258,000 € Γ2 / 48.5 sqm / 1 bedroom / 1 bathroom /Price : 266,500 € SOLD Δ1 / 49.5 sqm / 1 bedroom / 1 bathroom /Price : 283,500 € Δ2 / 48.5 sqm / 1 bedroom / 1 bathroom /Price: 277,500 € Ε1 /47 sqm /1 bedroom/1 bathroom/Partial Sea View/Price: 284,000 € Ε2 / 48.5 sqm /1 bedroom /1 bathroom /Partial Sea View/Price: 293,000 € SOLD ST1 /49.58 sqm/1 bedroom / 1 bathroom /Sea View/Price: 321,000 € ST2 / 48.5 sqm /1 bedroom /1 bathroom /Sea View/Price: 315,000 SOLD
OH594
48 m²
€ 255.500
Dimos Chanion / Chania / Nea Chora
property image
for Sale

Brand-New 47 sq.m. Apartment in Nea Chora Park with Modern Design

A BRAND-NEW COMPLEX OF APARTMENTS IN THE PARK OF NEA CHORA In a quiet and privileged neighborhood, in the heart of Nea Chora, a new architectural project of modern, energy-efficient apartments. It is a modern residential complex that combines high aesthetics with functionality, offering quality of life in an urban yet peaceful environment. With clean lines, minimal design, and earthy tones, the complex blends harmoniously into the natural and urban landscape of the area. All residences are bright and airy, with large openings and balconies that ensure comfort and a strong connection to the outdoor environment. The presence of greenery and the proximity to a park inspired the overall philosophy of the project, offering a natural retreat within the city. The complex is just a few minutes from the sea of Nea Chora, close to public transportation, schools, supermarkets, and only a 10-minute walk from the historic center of Chania. An ideal choice for those seeking tranquility without being far from the heart of the city Minimalist design is about prioritizing the essential: natural light, environmental consciousness, timeless aesthetics, reliability and long-term functionality. Timeless aesthetics is about subtle lines, adaptability, and outlasting trends. Design stripped to its core function, realized using limited materials, neutral colors, simple forms, and avoiding extravagances to achieve a pure form of elegance. This particular apartment is 47 sqm, has one bedroom, one bathroom, a balcony and a selling price of 237,500 euros! Features: A+ Energy Rating / Energy Aluminum Frames for High Levels of Thermal and Sound Insulation / Large Openings to maximize the view / Armored Fire Resistant Security Door / Autonomous Cooling and Heating Heat Pump / Solar Water Heater / New tech LED Lighting / Photovoltaic system with Net Metering Service / Smart Home / Contemporary property with minimal aesthetics / Automatic Lighting System / Fully Installed Alarm System / Contemporary Kitchen and Bathroom Design Full list of apartments: Α1 / 47 sqm / 1 bedroom / 1 bathroom / Price : 237,500 € Α2 / 48.5 sqm / 1 bedroom / 1 bathroom /Price : 245,000 € Β1 / 49.5 sqm / 1 bedroom / 1 bathroom /Price : 260,500 € Β2 / 48.5 sqm / 1 bedroom /1 bathroom /Price: 255,500 € Γ1 / 47 sqm / 1 bedroom / 1 bathroom /Price : 258,000 € Γ2 / 48.5 sqm / 1 bedroom / 1 bathroom /Price : 266,500 € SOLD Δ1 / 49.5 sqm / 1 bedroom / 1 bathroom /Price : 283,500 € Δ2 / 48.5 sqm / 1 bedroom / 1 bathroom /Price: 277,500 € Ε1 /47 sqm /1 bedroom/1 bathroom/Partial Sea View/Price: 284,000 € Ε2 / 48.5 sqm /1 bedroom /1 bathroom /Partial Sea View/Price: 293,000 € SOLD ST1 /49.58 sqm/1 bedroom / 1 bathroom /Sea View/Price: 321,000 € ST2 / 48.5 sqm /1 bedroom /1 bathroom /Sea View/Price: 315,000 € SOLD
OH591
47 m²
€ 237.500
Dimos Chanion / Chania / Nea Chora