Residence for Sale

List of 1784 properties in 179 pages
property image
for Sale

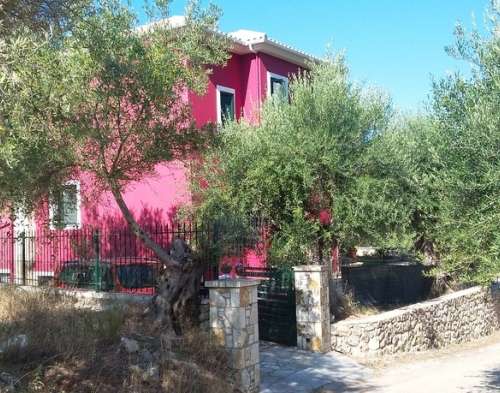
Furnished detached house for sale with garden and beautiful view, Sivota, Thesprotia

Furnished detached house for sale with garden and beautiful view, Sivota, Thesprotia In Sivota, Thesprotia, a furnished detached house with a total area of ​​201 sq.m. on a plot of 353 sq.m. is available for sale. It is located in a lush green landscape with lush vegetation and overlooks the harbor of Sivota. It is developed on 4 levels: basement, ground floor, first floor and attic. The basement with an area of ​​78.77 sq.m. has an independent apartment consisting of a large kitchen-dining room, 1 bedroom with built-in wardrobes, a bathroom with high-quality Italian-made materials and a hydromassage tub. On the same floor there is an armored door that leads to the outside of the house, as well as a space that is used to host technical devices such as a drinking water softener, a flow pressure switch for management and control of a second backup line for drinking water directly from a 2,000 liter tank. The space also has a second washing machine and sink. The ground floor with an area of ​​70.45 sq m. consists of a large open-plan living room - dining room and kitchen, fully furnished and a terrace overlooking the green hills of the area. The ground floor space and the first floor communicate with each other by an internal stone staircase. The first floor, with a total area of ​​51.91 sq m. consists of two large bedrooms with built-in wardrobes, a bathroom and verandas with awnings and sun loungers overlooking the sea and the green nature that surrounds it. The staircase of our house leads to the second floor (attic) via a "retractable folding" staircase. The space is used for storing various materials and for housing the hot water boiler of the solar thermal panel (160 liters of hot water, with electric resistance in case of emergency). In the outdoor area, there is the possibility of installing an outdoor shower with hot water, while provision has been made for a hydromassage (Jacuzzi 2x2m. or 2.5×2.5) and a parking space (garage) for 4 cars. For the exterior decoration of the building, beautiful natural stone 30 cm thick has been used and various types of flowers, lawns and olive trees have been planted. The house has armored doors, double aluminum windows with screens that provide high sound insulation, autonomous heating with a heat pump, air conditioners, two pellet stoves and a solar water heater. It is the ideal choice for purchasing a property as it can be used for residential or professional use. Distance from the center: 1000 m. Distance from the sea: 780 m. Year of construction: 2011 Sale price: 500.000€
056
201 m²
€ 500.000
Thesprotia / Dimos Igoumenitsis / Syvota
property image
for Sale

High-standard maisonette under construction for sale in Sivota, Thesprotia

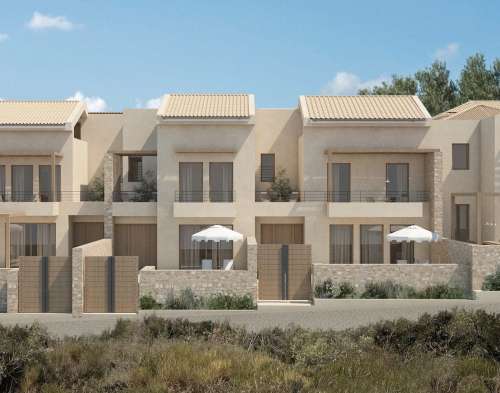
In Sivota, Thesprotia, a maisonette under construction with a total area of ​​145 sq m is available for sale. It is located in a residential complex and has an independent entrance from the rest of the complex. It is developed on three levels: ground floor, first floor and attic. The floors communicate with each other with an internal staircase. The ground floor area with an area of ​​65.85 sq m consists of an open-plan living room, dining room, modern aesthetic kitchen, bathroom and patio area with direct access to the garden and swimming pool. The first floor with an area of ​​51.76 sq m includes 2 large bedrooms with fitted wardrobes, bathroom and balconies overlooking the greenery of the area. The attic with an area of ​​28.29 sq m has a master bedroom with a private bathroom and a space that can be used as an office or guest room and a balcony. The exterior of the house has space for the creation of a private garden, creation of a 14.65 sq.m. swimming pool with sunbeds and BBQ The property has a modern design, high-standard frames and installation for smart home systems. It is a very good choice for buying a property due to the close distance from the center and the quality of construction. Distance from the center: 700 m. Distance from the beaches: 560 m. Selling price: 478.500€
047
145 m²
€ 478.500
Thesprotia / Dimos Igoumenitsis / Syvota
property image
for Sale

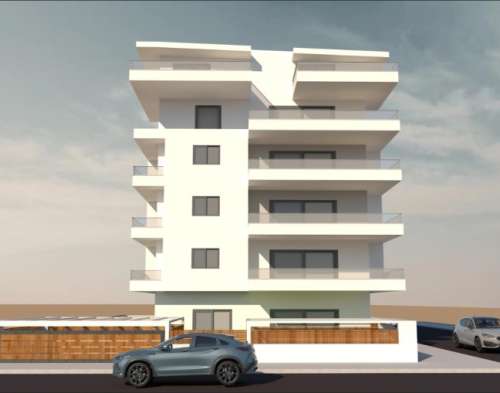
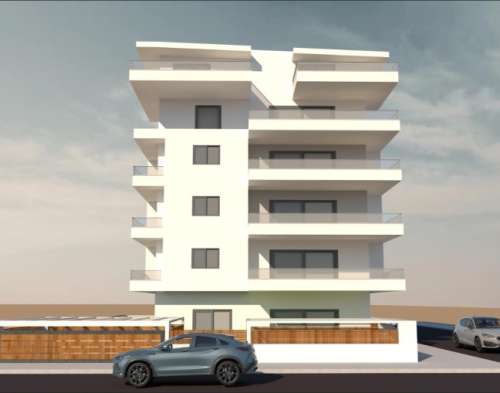
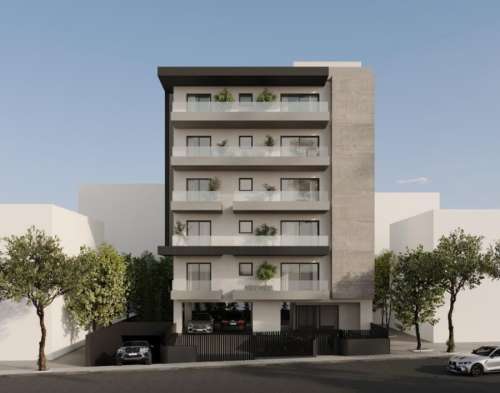
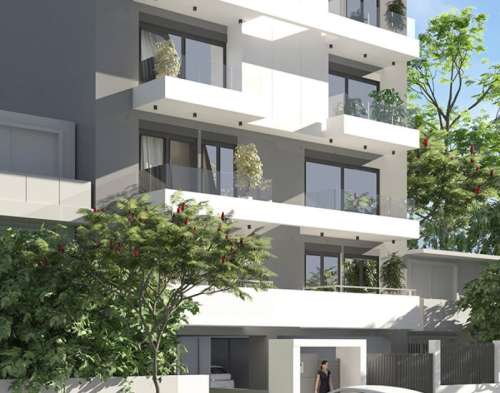
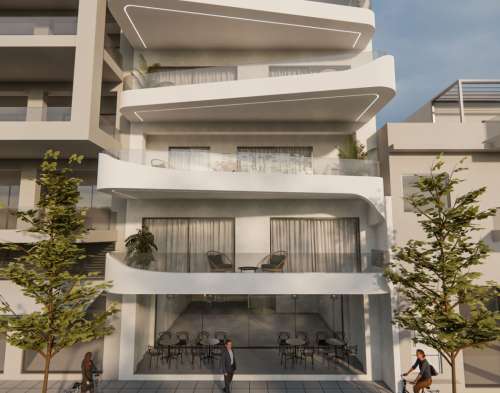
For sale two bedrooms amazing apartment with parking and beautiful view Terpsithea Glyfada Athens

For sale two bedrooms amazing apartment with parking and beautiful view Terpsithea Glyfada Athens Glyfada Terpsithea apartment for sale on the 2nd floor with a total area of ​​70 sq.m. It consists of 2 bedrooms, living room, kitchen, bathroom and WC. The construction began in 2025 with energy class A + and has heat pump heating, unlimited views, aluminum frames, tiled and wooden floors, security door, fitted wardrobes, elevator, disabled access, parking, storage room, electric car charging facilities, A/C, pre-installation of alarm, screens, double glazing, solar water heater, photovoltaic, video door entry, opening - Price: 320.000 Euros. Excellent apartment in a very good and quiet neighborhood, located in a stunning corner, open bright spot, close to the market, schools and public transport. Additionally, it has 1 master bedroom with bathroom. This is a luxurious construction of high architectural design with high quality materials.
2-1365
70 m²
€ 320.000
Athina / Dimos Glyfadas / Ano Glyfada
property image
for Sale

Newly built maisonette for sale with modern design & stunning view Terpsithea Glyfada Athens

Newly built maisonette for sale with modern design & stunning view Terpsithea Glyfada Athens Glyfada Terpsithea for sale 2-level maisonette with a total area of ​​77.00 sq m. It consists of 2 bedrooms, living room, kitchen, bathroom and WC. Construction began in 2025 with energy class A+ and features heat pump heating, unlimited views, aluminum frames, tiled and wooden floors, security door, fitted wardrobes, elevator, disabled access, parking, garden, electric car charging facilities, A/C, pre-installation of alarm, screens, double glazing, solar water heater, photovoltaic, video door entry, opening, internal staircase - Price: 290.000 Euros. Excellent maisonette with exclusive use of a 93 sq m garden in a very good and quiet neighborhood, close to the market, schools and public transport. It consists of 2 levels, ground floor 57 sq.m. which has a living room, bedroom and bathroom and basement 20 sq.m. bedroom and wc. This is a luxurious construction of high architectural design with high quality materials.
2-1564
77 m²
€ 290.000
Athina / Dimos Glyfadas / Ano Glyfada
property image
for Sale

Luxurious newly built maisonette for sale with parking and fantastic view Terpsithea Glyfada Athens

Luxurious newly built maisonette for sale with parking and fantastic view Terpsithea Glyfada Athens Glyfada Terpsithea, 2-level maisonette for sale with a total area of ​​119.00 sq m. It consists of 3 bedrooms, living room, 2 bathrooms. Construction began in 2025 with energy class A+ and features heat pump heating, unlimited views, aluminum frames, tiled and wooden floors, security door, fitted wardrobes, elevator, disabled access, parking, storage room, electric car charging facilities, A/C, pre-installation of alarm, screens, double glazing, solar water heater, photovoltaic, video door entry, opening, internal staircase - Price: 595.000 Euros. Excellent penthouse maisonette with stunning unlimited views in a very good and quiet neighborhood, close to the market, schools and public transport. This is a luxurious construction of high architectural design with high quality materials.
2-1234
119 m²
€ 595.000
Athina / Dimos Glyfadas / Ano Glyfada
property image
for Sale

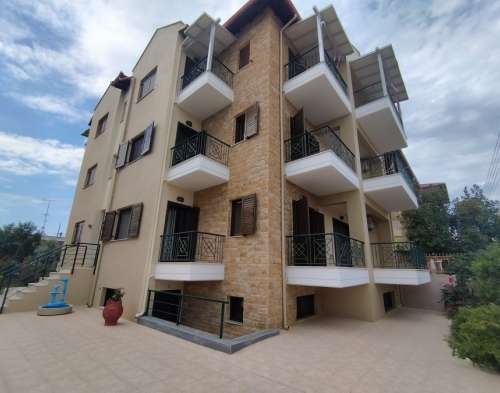
Apartment complex for sale with sea view, Ierissos, Halkidiki

Apartment complex for sale with sea view, Ierissos, Halkidiki Stagiron - Akanthou Ierissos FOR SALE residential ground floor building with a total area of ​​600.00 sq.m. on a plot of 400 sq.m. It consists of 16 bedrooms, living room, 8 bathrooms. It was built in 2008 with energy class C and has individual heating - oil, wooden frames, tiled floors, built-in wardrobes, parking, double glazing, entrance stairs, opening, internal staircase, balconies 50 sq.m. distance from the sea 500 meters distance from the airport 110000 meters. The building consists of 6 apartments of 75 sq.m each (2 bedrooms, living room, bathroom) and in the semi-basement it has an additional 2 apartments of 75 sq.m. unfinished. Each apartment has individual heating. Price: €1.300.000
15473
600 m²
€ 1.300.000
Chalkidiki / Dimos Aristoteli / Ierissos
property image
for Sale

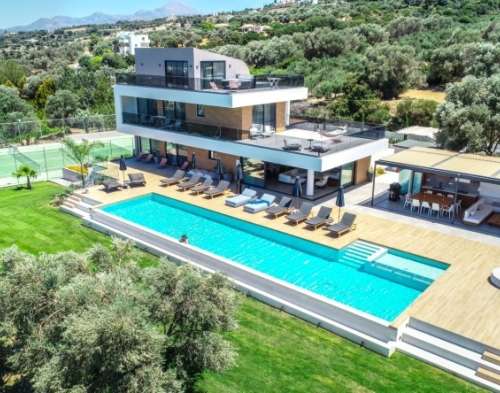
Unparalleled luxury with magnificent sea view, smart 7 bedroom villa for sale with swimming pool, private spa and tennis court, Rethymno, Crete

Unparalleled luxury with magnificent sea view, smart 7 bedroom villa for sale with swimming pool, private spa and tennis court, Rethymno, Crete This stunning luxury villa in Rethymno offers an unparalleled living experience. Generous in size at 598 square meters and set on a spacious plot of 3600 square meters, this property exudes luxury and grandeur in every corner. With its prime location and impeccable construction standards, this eccentric villa is a testament to exceptional craftsmanship and luxurious living. Uniquely designed and built to perfection in 2023, this property is the epitome of elegance and elegance. Built to order in 2023, the villa features seven spacious bedrooms, nine bathrooms, and a WC, providing plenty of space for the whole family to enjoy. The exterior of the villa is a true masterpiece, with a 100 square meter infinity pool, surrounded by a terrace ideal for sunbathing. The extensive garden is adorned with lush green lawns, trees and a playground for young children. For those who enjoy entertaining outdoors, there is a 55 square meter pergola, fully equipped with a kitchen and living area, enclosed with glass doors that can be opened or closed with a touch of a remote control, offering a flexible indoor/outdoor space. The villa also features a convenient outdoor toilet and an 18×36 hard court tennis court. Inside the villa, the luxurious amenities continue. The ground floor features a well-equipped kitchen that flows seamlessly into the living room, creating an ideal space for entertaining and relaxing. Additionally, on the same level, there are two bedrooms with en-suite bathrooms, offering magnificent sea views. The first floor of the villa includes three more bedrooms, each with its own luxurious en-suite bathroom and magnificent sea views. The highlight of this floor is the huge shared terrace, with a comfortable seating area, providing the perfect spot to relax and enjoy the panoramic views. On the second floor, the master bedroom awaits you, with a spacious en-suite bathroom with jacuzzi. This floor also features a large private terrace, where one can enjoy the stunning views while enjoying moments of peace and privacy. In addition, an external elevator provides easy access to the first floor. Finally, the basement features a wonderful living area, sauna, hammam, two bathrooms, a gym and a 25 m² heated swimming pool with jacuzzi. An additional bedroom with private bathroom completes this oasis on the lower level. The villa is fully furnished with selected Ditre Italia and Italian Cattelan designer furniture, exuding a sense of luxury and style. The villa also includes air conditioning, an alarm system and a smart home system, further enhancing the modern living experience. Located in a charming village near Rethymno, it offers an excellent location for those seeking tranquility and natural beauty. Surrounded by panoramic views of the sea and the city of Rethymno, this area is known for its picturesque landscapes. Impeccable construction standards, unique design and eccentric features make this villa truly unique. Do not miss the opportunity to enjoy luxury in this exceptional property. Luxury villa with sea view near Rethymno. Location Information: The city of Rethymno is a place blessed with beauty, embraced by majestic mountains and the deep blue of the Mediterranean, decorated with Renaissance colors and inhabited by people known for their hospitality and for honoring their ancestors and traditions. It is a place that you fall in love with at first sight and visitors can feel the positive atmosphere of the city from the very first moment, making them feel at home. The city of Rethymno is an ideal tourist destination for visitors who wish to explore the rich cultural heritage and natural beauties of Crete. This well-organized city offers visitors a variety of scenic routes to follow and many historical monuments to visit. The old town of Rethymno largely preserves its old urban structure, which was formed during the Venetian period and later reformed during the Ottoman rule. It has been declared a protected historical monument and a traditional settlement. The Municipality actively contributes to the preservation of the historical and cultural heritage of the old city and promotes healthy tourism development and a high quality of life for its citizens through the proper management of socio-economic activities. Many projects have been implemented or are under implementation, covering all aspects of life in the city related to its history, culture and architecture. In Rethymno, you can enjoy the enchanting
RE0375
598 m²
€ 3.300.000
Rethymno / Dimos Rethymnis / Maroulas
property image
for Sale

For sale modern three bedrooms apartment of high standards with fireplace and parking Kato Sourmena Elliniko

For sale modern three bedrooms apartment of high standards with fireplace and parking Kato Sourmena Elliniko Elliniko Kato Sourmena apartment FOR SALE on the 4th floor with a total area of ​​105.00 sq m. It consists of 3 bedrooms, living room, kitchen, 2 bathrooms. Construction began in 2024 with energy class A+ and features heat pump heating, aluminum frames, tiled and wooden floors, security door, built-in wardrobes, elevator, disabled access, parking, storage room, fireplace, electric car charging facilities, A/C, A/C pre-installation, alarm pre-installation, screens, double glazing, solar water heater, photovoltaics, video door entry, opening - Price: €560,000 Excellent ground floor apartment in a very good and quiet neighborhood, close to the metro, market and schools, This is a luxurious construction of high architectural design with quality materials. Energy efficiency A++ with photovoltaics for each apartment. In addition, it has a parking space for 2 vehicles
2-113
105 m²
€ 560.000
Athina / Dimos Ellinikou-argyroupolis / Kato Sourmena
property image
for Sale

For sale amazing three bedrooms apartment with fireplace, parking and sea view, center of Argyroupoli, Athens

For sale amazing three bedrooms apartment with fireplace, parking and sea view, center of Argyroupoli, Athens Argyroupoli Center FOR SALE apartment on the 2nd floor with a total area of ​​125.00 sq m. It consists of 3 bedrooms, living room, kitchen, 2 bathrooms. Construction began in 2025 with energy class A+ and features heat pump heating, sea view, aluminum frames, tiled and wooden floors, security door, fitted wardrobes, elevator, disabled access, parking, storage room, fireplace, electric car charging facilities, A/C, A/C pre-installation, alarm pre-installation, screens, double glazing, solar water heater, photovoltaic, video door entry, opening - Price: €540.000 Excellent ground floor apartment in a very good and quiet neighborhood, close to a market, market and public transport. This is a luxurious construction of high architectural design with high quality materials. In addition, it has a parking space for 2 vehicles, cooling-heating, large comfortable balconies with stunning unlimited panoramic sea views
2-1572
125 m²
€ 540.000
Athina / Dimos Ellinikou-argyroupolis / Argyroupoli
property image
for Sale

For sale is a stunning maisonette residence with high-end design & unique sea view on the coastal avenue of Kalamata

For sale is a stunning maisonette residence with high-end design & unique sea view on the coastal avenue of Kalamata In one of the most sought-after and privileged locations of Kalamata, on the legendary Navarinou coastal avenue, just 30 meters from the sea, a truly unique luxury maisonette with a total area of ​​238.32 sq m is available under construction, which redefines the concept of a modern seaside residence. This is a property of exceptional aesthetics and high architectural perception, designed for those looking for something more than a residence: a living space with character, prestige, unobstructed views, comfort and investment surplus value. Its location, literally on the “front line” of the beach, offers the daily experience of the sea, light and the open perspective of the Messinian Gulf. The residence is developed on two levels and ideally combines the privacy of the bedrooms with the grandeur of the common areas, creating a result that exudes luxury, functionality and timeless elegance. On the 3rd floor, with a total area of ​​131.75 sq m, the most private side of the residence is hosted. There we find four master bedrooms, each with its own private bathroom, offering a high level of comfort and autonomy for each family member or visitor. This layout makes the property ideal for both high-end home ownership and premium tourist exploitation. On the same level there are also laundry rooms and storage spaces, while the large 23 sq m front balcony opens towards the sea, offering images and emotions that one rarely encounters in a city residence. The 7.35 sq m rear balcony ideally complements the experience with a quieter and private outdoor space. On the 4th floor, with an area of ​​106.57 sq m, the core of everyday life and hospitality unfolds. The impressive living room area with its large glass surfaces allows natural light to flood the interior and turns the view of the Messinian Gulf into the protagonist of the space. The open kitchen, elegantly integrated into the whole, creates an environment ideal for modern living, social gatherings and family moments. The experience is completed with the large 34.01 sq m veranda, a true balcony facing the sea, ideal for breakfast with a view, afternoon relaxation, sunset dinners and unique moments of hospitality. The quality of construction and the technical specifications of the property fully meet the requirements of the modern premium residence. The maisonette has a heat pump for top energy efficiency and economy, aluminum frames with double glazing, solar water heater, screens, high aesthetic built-in wardrobes, armored door, as well as total energy shielding that ensures comfort and safety throughout the year. At the same time, an elevator, disabled access, private parking space and underground storage are offered, elements that further enhance the functionality and value of the property. The location is one of the strongest advantages of this property. Navarinou is the most recognizable and expensive coastal zone of Kalamata, combining direct access to the sea with a complete urban and tourist lifestyle. Here, the owner enjoys the convenience of being just a few steps from an organized beach, quality restaurants, cafes, beach bars, boutique shops and every form of service and recreation. The city center is only 1.2 km away, Kalamata Airport is approximately 11.5 km away, while the internationally renowned Costa Navarino is approximately 49 km away, which further enhances the international attractiveness of the investment. The residence is not only a top-notch homeownership proposition, but also an excellent investment opportunity. Its strategic location, the level of construction, the rarity of similar properties on the first line of the beach and the ever-increasing demand for quality properties in Kalamata, make it an ideal choice both for development through Golden Visa, as well as for high-yield rental or future capital appreciation. This is a property that combines capital security, daily quality of life and long-term perspective. This maisonette is not just another luxury residence. It is a rare combination of location, architecture, view and quality. A home that gives the feeling of vacation every day of the year. A statement property, for those who choose to live or invest in only the best.
1796
238 m²
€ 1.500.000
Messinia / Dimos Kalamatas / Kalamata