Detached House for Sale

List of 1012 properties in 102 pages
property image
for Sale

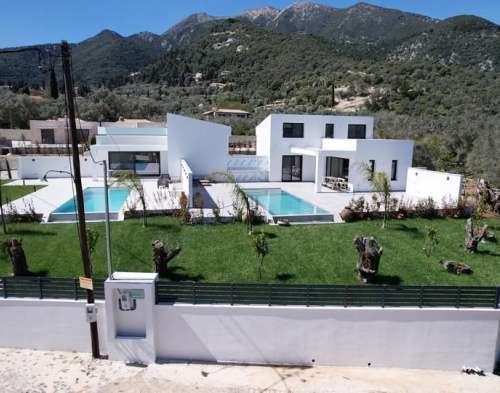
Villa for sale - 2 NEWLY BUILT LUXURY VILLAS 250 SQM NIDRI LEFKADA

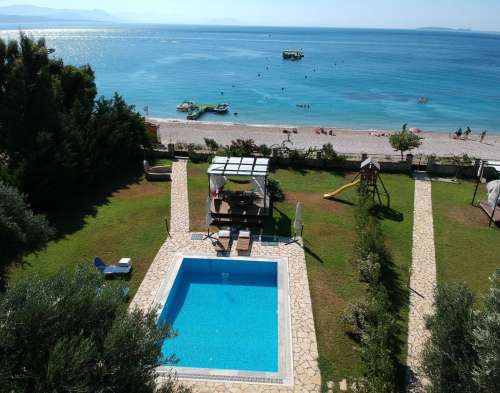
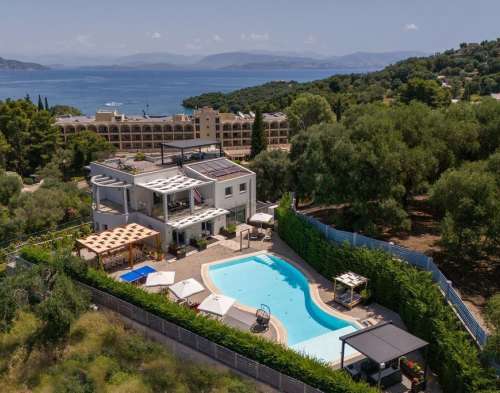
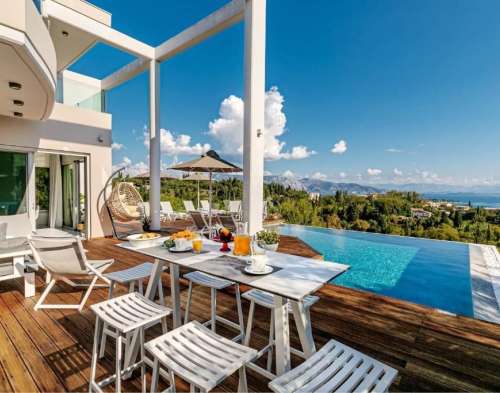
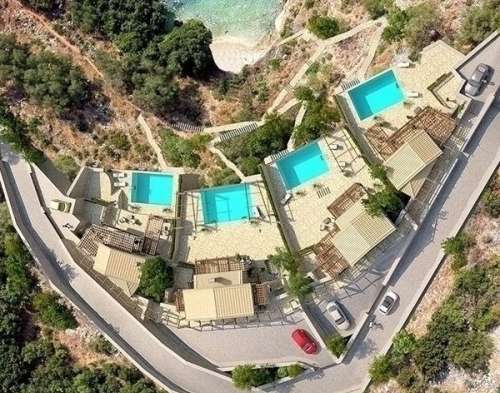
LEFKADA NYDRI For sale: 2 fully furnished newly built 2022-2023 luxury villas of 250 sqm, 2 together, 125 sqm each villa separately on a plot of 1500 sqm at a distance of 800 meters from the center of Nydri and the beach Nestled just 800 meters inland, in a picturesque hillside setting surrounded by gardens, these beautiful, modern luxury villas of 125 sq.m. each will impress with its high quality, innovative architecture and exquisite design. With 3 stylish bedrooms and 2 modern bathrooms, living room and fully equipped kitchen, outdoor entertaining areas On the ground floor an open plan living room joins a minimal living room with and a modern stylish fully equipped kitchen equipped with quality appliances that connects directly to the dining terrace overlooking the pool. Adjacent to the living room is a double bedroom with en-suite bathroom. A marble staircase from the living room leads to the upper level which includes 2 master bathrooms and another bathroom and a balcony enjoying stunning panoramic views Just 800 meters from the town center of Nydri and the turquoise waters of the Ionian Sea, including the islets of Scorpos Madouri, Meganisi. The luxury property features sophisticated lighting, superior furnishings and all the features to make your stay unforgettable Panoramic glass doors and large windows complemented by a neutral color palette on the walls and dark accents and wooden elements give the spaces an airy feel. An imposing swimming pool is surrounded by spacious sun terraces and lush green lawns. The outdoor areas will be ideal whether you want to dine alfresco, swim, sunbathe, enjoy the sunrise and relax at the poolside barbeque. These villas define the essence of the best modern living in Nydri. Modern luxury, comfort with style and refinement SALE PRICE 2 VILLAS 1,150,000 EUROS
Π-13010
250 m²
€ 1.150.000
Lefkada / Dimos Lefkados / Nydri
property image
for Sale

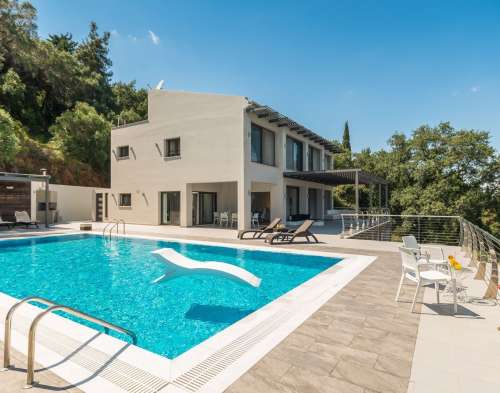
Villa for sale - LUXURY VILLA 489 SQM CORFU Corfu, Achillio

Luxury villa for sale 489 sqm in the area of ​​GASTOURI KERKYRA on a plot of 7,400 sqm with sea view at a distance of 280 from the beach The villa is fully furnished and consists of 5 bedrooms, 4 bathrooms, fully equipped kitchen, large living room with dining area, large 74 sqm veranda and indoor gym It has large outdoor areas with a 12m x 6m swimming pool, tennis court and car parking. It is located very close to Achillio, Mouse Island, the airport and the city of Corfu It is recommended as a holiday home but also as an investment-professional SALE PRICE 2,900,000 EUROS
Π-1550
489 m²
€ 2.900.000
Kerkyra / Dimos Kerkyreon / Achillio
property image
for Sale

Villa for sale - PARATHALASSIA VILLA 170 sq.m. BARBATI CORFU Corfu, Faiakes

CORFU BARBATI unique villa in front of the beach in Barbati for sale where, leaving the entrance of the property, there is a sandy beach with fine pebbles. The property has the following layout: Maisonette-style villa of 100 sq.m. which consists of three bedrooms, living room-kitchen and two bathrooms. Ground floor separate residence guest house 70 sq.m. which consists of a single large living room-bedroom, kitchen, bathroom. Large outdoor space on a plot of 1,500 sq.m. with a large outdoor pool, lawn olive trees, various trees and plants and direct access to the beach in Barbati and unlimited sea view. Comfortable parking very close to the beach bar-restaurants of the area. The location of the property is unique in front of the beach with no intervening road. Distance from Corfu and the Airport 20 km. Ideal property for a holiday home in front of the beach, but also as an investment property in the seaside settlement of Barbati. SALE PRICE: 4,200,000 EUROS
Π-2035
170 m²
€ 4.200.000
Kerkyra / Dimos Kerkyreon / Feakes
property image
for Sale

Villa for sale - SUPER LUXURIOUS NEWLY BUILT VILLA 450 sq.m. CUT CORFU

CORFU KOMMENO AREA For sale Luxury Villa of unique architectural beauty 450sq.m 3 levels on a plot of 2,007.63sq.m in Kommeno area. The Villa is fully furnished and is located in one of the most beautiful and incomparably beautiful areas of Corfu, with a fantastic view of the sea and the Marina of the area, on a hill that gives the necessary view and privacy that the owner of the property needs. The villa has an outdoor and an indoor swimming pool. It also consists of: Basement which during its legalization was considered ground floor 141.52 sq.m. with indoor pool 23.67 sq.m. heated with hydromassage, garage, heat pump system, solar heated water, solar systems to cover part of the lighting, automated system with the power cut by the PPC to put into operation an oil generator, gym area, bathroom, engine room tanks, cloak room, dressing room, guest room, staff room with bathroom and finally elevator on the ground floor. The villa has 3 different levels with 6 bedrooms, 7 bathrooms, plenty of outdoor space and a roof garden. 1st floor: It consists of a living room with billiards, kitchen, dining room, large TV with electronic 3D fireplace, room with internal bathroom, main entrance and floor elevator. 2nd Floor: It consists of a room with a wooden parquet floor, a wooden ceiling with an internal bathroom, a Master room with an internal bathroom and an internal wardrobe, terraces on three sides and a 2nd Floor Elevator. In the outer space The roof garden is a luxurious fully furnished terrace with Jacuzzi, dining table for up to 10 and sunbeds. Outdoors, the house provides many relaxation zones. There is a private swimming pool with sunbeds and umbrellas, barbecue equipment and a covered dining area. A full size private tennis court is also provided to guests at this wonderful property. The luxury villa is 25 minutes drive from the heart of Corfu and all the famous attractions of the island. Within walking distance you will find organized beaches, taverns, restaurants and beach bars. It is recommended as a summer residence, but also as an investment property. SALE PRICE: 2,900,000 EUROS
ΣΠ-300
450 m²
€ 2.900.000
Kerkyra / Dimos Kerkyreon / Kerkyra (chora)
property image
for Sale

Villa for sale - LUXURY VILLA 400 sq.m. EUROPOOLS OF CORFU

EVROPOULI KERKYRA for sale luxury Villa 400 sq.m. on a plot of 1,800 sq.m. with a panoramic and unlimited sea view of the Gulf of Corfu, the mainland coast and the fortresses of the city of Corfu. The villa is built in 2020 and fully equipped and furnished with beautiful and modern colors. It has 3 levels and consists of: Ground floor which includes a very spacious room that includes a large living room, a sitting room, a kitchen and a bathroom. On the first level, the villa offers a master bedroom (with bathroom), and a further two bedrooms (with shared bathroom) with stunning sea views. In addition, the lower level, next to the garden, has a large living room, a fully equipped kitchen, a bedroom and a bathroom. Outside there are large terraces overlooking the sea, a large garden with a private swimming pool, a barbeque area and a comfortable parking space. It is recommended as a summer residence, but also as an investment property.
Π-1432
400 m²
€ 1.700.000
Kerkyra / Dimos Kerkyreon / Pareli
property image
for Sale

Villa for sale - LUXURIOUS SEASIDE VILLA 178 sq.m. LIFE OF THESPROTIANS

SYVOTA THESPROTIAS for sale under construction luxury villa 178 sq.m. with a "private" small beach in front of it. The villa is on three levels and consists of 4 bedrooms, 3 bathrooms, living room, kitchen and outdoor area with a private pool and unlimited views of the sea and the island of Corfu. The villa has private parking and storage space and its own landscaped plot in the olive grove. Exceptional and luxurious construction materials with the possibility of choosing from a list of materials with real stone masonry. The villa is first on the sea and at 50m a private path leads to a private small beach. Very close to the settlement in Syvota, it is an ideal property for a country house, but also a very good investment-seaside property. For luxury living lease with high rental prices and with fast amortization of purchase capital The villa is part of a complex with a total of four villas.
Π-12300
178 m²
€ 900.000
Thesprotia / Dimos Igoumenitsis / Syvota
property image
for Sale

Villa for sale - LUXURY VILLA 127 SQM SIVOTA BELA VRAKA

SIVOTA THESPROTIAS Luxury stone-built villa of 127 m2 for sale on a plot of 1000 m2 above the famous beach of Bela Braka Sivota with a fantastic sea view from all areas of the villa The villa is on 3 levels, has 3 bedrooms, 4 bathrooms, 2 living rooms, kitchen, large balconies with a view of the endless blue and the beach of Bela Braka, a large swimming pool with a bar and BBQ and a beautiful outdoor stone-built area with flowers and trees and comfortable parking The property is located in a fantastic location 50 meters from the sea with an amazing view of the sea and the beach of Bela Vraka SALE PRICE 1,300,000 EUROS
Π-5010
127 m²
€ 1.450.000
€ 1.300.000
Thesprotia / Dimos Igoumenitsis / Syvota
property image
for Sale

TRADITIONAL CRETAN VILLA FOR SALE IN VROUHAS ELOUNDA CRETE

Exceptional traditional villa with Unobstructed Views located in Vrouchas, Elounda. A picturesque haven nestled among olive groves and mountains, boasting a garden, lush greenery, outdoor seating, and a 4×9 pool. Proximity to the stunning Plaka Beach with the iconic Spinalonga as your backdrop. Spanning three floors, this 240 sqm residence sits on a 500 sqm plot. Offering 5 bedrooms, 2 kitchens, 2 bathrooms, and 2 living rooms, it’s essentially two homes in one.
LH-890
240 m²
€ 937.000
Lasithi / Dimos Agiou Nikolaou / Vrouchas
property image
for Sale

BEAUTIFUL STONE VILLA WITH POOL AND SEA VIEW FOR SALE IN VATHY, SAINT NIKOLAOS

Introducing this exquisite stone villa located in Vathy, just 8 kilometers away from the vibrant town of Aghios Nikolaos. Nestled a mere 500 meters from the sea, this property boasts breathtaking panoramic views that stretch as far as the eye can see. Sprawled across a generous 4000m2 plot, the living space of this villa encompasses 186m2, complemented by an additional 100m2 basement. The property is enveloped by a charming stone wall and fence, and secured by an automated gate, complete with an intercom system. A private drive leads to a spacious car parking area and a convenient basement garage. The landscaped grounds are adorned with stone pathways and elegant lighting where you’ll find a delightful large patio area and an inviting overflow pool, perfect for relaxation and enjoyment. Additionally, a dedicated BBQ area is perfect for memorable gatherings with family and friends. Upon entering through the front door, you’ll be greeted by a hallway. To the left, is a well-appointed study, offering a tranquil space for work or leisure. On the right, is a WC with a storage area, as well as beautiful wooden stairs that ascend to the top floor. Continuing forward, the expansive open space unfolds, featuring a dining area and a cozy living room complete with a charming fireplace. The large balcony door seamlessly connects the interior to the outdoor patio and pool area, enhancing the sense of space and providing an idyllic setting for indoor-outdoor living. Situated to the far right, a large fully fitted and equipped kitchen beckons culinary enthusiasts. Boasting modern appliances such as a fridge/freezer, ovens, hob, and dishwasher, it caters to your every need. Adjacent to the kitchen, a convenient pantry room adds to the functionality. An additional door grants access to the back patio and garden. On the top floor, you’ll discover two spacious double bedrooms both with wall=to-wall closets, each accompanied by its own bathroom, complete with a toilet, sink, and shower. Across the hall, the master bedroom awaits, offering an en-suite bathroom and a luxurious walk-in closet. All the bedrooms open up to a generously sized balcony, treating you to awe-inspiring sea views. The basement level encompasses a sizable utility room furnished with washer and dryer and ample storage shelves. Additionally, a dedicated mechanical room houses the central heating oil tanks, boiler, and related equipment. A pool room with all the necessary pumps and filters is also conveniently located in the basement. Providing year-round comfort, the villa is equipped with central heating and air conditioning throughout. Water is heated efficiently via a solar heater, supplemented by an immersion heater for cloudy days. The house boasts exquisite tiling, solid wood frames and doors of the highest quality, while the windows feature double glazing for enhanced insulation and tranquility. Situated in a coveted area with neighboring large houses on spacious plots, this villa enjoys a sense of rural tranquility without being isolated. The closest beach, a mere 500 meters away. Nearby, you’ll find a selection of stunning beaches, including Karavosostasi, Agios Pandeleimonas, and Vulisma, ensuring a diverse range of coastal experiences. In Summary: GROUND FLOOR: Open plan living room, dining room and kitchen Pantry Study WC Fireplace TOP FLOOR 2 double bedrooms 2 bathrooms with shower master bedroom with ensuit bathroom and walk-in closet Large common balcony with sea view BASEMENT Garage Laundry room Boiler room Pool machinery room EXTERIOR Overflow pool BBQ area Driveway and parking Landscaped garden Automated gate FEATURES Fully air conditioned Central heating Double glazed windows Fully equipped and furnished
LH-860
186 m²
€ 800.000
Lasithi / Dimos Agiou Nikolaou / Vathy
property image
for Sale

STUNNING VILLA WITH PANORAMIC VIEWS NEAR HERAKLION, CRETE, FOR SALE

This minimal but modern 350 sq.m. villa is centered on a 3700 sq. m plot overlooking the sea in the Stavromeno area of Heraklion and is just a 3 minute drive to Arena beach. It is positioned on the top of a hill overlooking the bay of Arena beach, Kokkini Hani and beyond. The villa offers panoramic unobstructed views of the sea, and its north-facing position is perfect as it gives the unique opportunity for the occupants to enjoy incredible sunrise as well as sunset views. It is a two-storey villa with an open plan living room and kitchen area, 4 double bedrooms each with an en-suite bathroom, sauna, gymnasium/playroom It was built in 2022 and is a unique architectural piece with an urban design of stone, wood and glass that merge flawlessly. Floor to ceiling, double-glazed, glass panel windows and doors allow natural light to flow to every corner and make the most of the incredible views. GROUND FLOOR The main entrance opens to a small foyer with floor to ceiling wooden wardrobes. The living room and kitchen are directly to the right and are separated by a gas floating fireplace. The kitchen is fully equipped and includes an island breakfast bar and dining area with a dining table for 8 persons. The drinking water is filtered. There is also direct connection to the fridge for a continuous supply of cold water. The large glass panel doors offer exquisite views of the sea and give full access to the pool area. To the left of the entrance are two of the four bedrooms. Bedroom 1 This master bedroom has floor to ceiling windows that offer a sea view . It includes a small vanity, 43” flat screen TV, floor to ceiling wardrobe & automatic black-out shutters. The en-suite bathroom has sleek white marble tiles & wood panels with a rainfall shower and soaker bath. Bedroom 2 Directly across from master bedroom is a second bedroom with large windows that offer a view of vistas. This bedroom includes a small vanity, 43” flat screen TV, floor to ceiling wardrobe, automatic black-out shutters, and an en-suite bathroom with a rainfall shower. LOWER FLOOR Bedroom 3 – Studio This studio has a double bedroom and a lounge with a flat screen TV and sleek marble bathroom with rainfall shower. It can accommodate an additional guest on the foldable sofa bed. The room also includes a wardrobe, with plumbing installation for a small kitchenette in the future if desired. The kitchenette can be cleverly closed with large doors as to not be visible at all. There is access to the terrace via glass doors. This bedroom allows access to the rest of the house through the terrace to the upper level. Bedroom 4 Directly across the studio, is another double bedroom with a flat screen TV and sleek marble bathroom with rainfall shower. Sauna Area & Playroom and Fitness Area The lower floor offers a separate room dedicated to the laundry & storage room. There is also a room for the heating and cooling system, smart technology equipment etc. The Playroom features a large flat screen 65” TV. There is a sofa bed that can accommodate 2 guests. In the same room one will find fitness equipment such as a treadmill, mats and free weights. This level also accommodates a sauna and a 5th bathroom with glass shower stall, vanity and toilet. The villa has underfloor heating and a central heating and cooling system via thermal pumps. Heating, cooling, and sound systems are controlled using smart technology. Therefore, each area of the villa is individually climate controlled. The sound system, with speakers throughout the villa is also individually controlled. There is an alarm system with cameras throughout the property. OUTDOOR AREA There is a large wooden deck with a 56 sq.m. or 16×3.5 OVER-FLOW pool. Its depth ranges 1.50 to 2.40 meters. The pool can also be heated. There is a large a Pergola with a dining table suitable for 10 guests, BBQ, oven, and a water sink connection, and a large, landscaped plot that boasts a small vineyard and herb garden. There is a small driveway circling the villa for easy access to various points of the villa (for example, the basement for offloading supplies to be stored in the storage room), as well as private parking for a for 6 cars. The pool’s machine room can be found on the lower level and is independently accessed. Here one also finds two 10 cubic meter tanks storing water for the house and pool. Another tank of about 24 cubic meters stores water for the garden. The plot is large enough to accommodate a tennis court in the future. There is also the ability to build another 35-40 sq. meters that could be used to accommodate guests or for house-keeping quarters. There is also an adjoining back plot of about 3000 sq.m. that can be purchased separately for additional building capacity or merely for privacy. The property also has an EOT license and is operating on various short-term rental platforms with the help of an independent property management company. Although it was first rented out in June 2022, it attained 100 bookings (nights) for 2022. FEATURES: Gas floating fireplace Smart technology Underfloor heating Central heating and cooling Sound system Alarm system and cameras Automatic lighting via sensors Filtered drinking water. Continuous cold-water flow Double glazed glass doors and windows Automated black-out shutters Overflow heated pool. Extra water storage tanks (total of 44 cubic meters) BBQ and outdoor oven Sauna Playroom and gym equipment Fully equipped laundry room Gated entry Private parking Vineyard and Herb Garden Automatic watering system Sold with EOT License Fully furnished and equipped
IRH-842
350 m²
€ 2.200.000
Iraklio / Dimos Chersonisou / Kokkini Chani