for Sale in Kriti, Chania

List of 685 properties in 69 pages
property image
for Sale

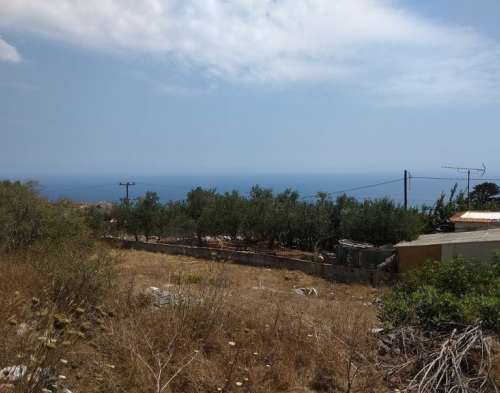
Charming Old Stone House for Sale in Apokoronas, Chania - 62.54 sq.m. with Sea Views

This stone house for sale in Apokoronas Chania Crete is located inside the traditional village of Kefalas offering amazing views over the sea. The old stone house has got a total surface of 62,54sqms built on a private plot of 534,52sqms. Being in the boundaries of the village, there is a high remaining density of 331,26sqms. The original building is an old stone construction in need of extensive restoration. The sandy beach of Almyrida is only 6kms away. Property descriptions, specifications, and details are provided by the property owners. While we make every effort to present accurate information, we accept no liability for any inaccuracies or omissions.
KH102
62 m²
€ 233.000
€ 220.000
Chania / Dimos Chanion / Chania
property image
for Sale

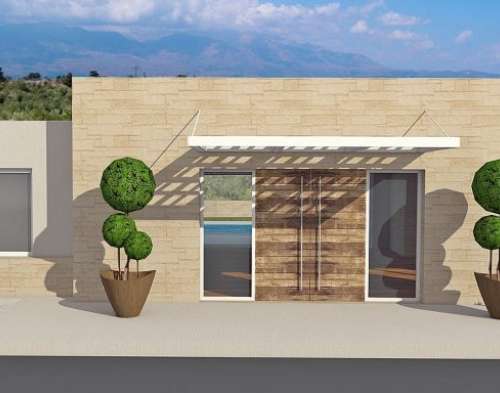
Charming 150.7 sq.m. Villa for Sale in Apokoronas, Chania - Your Olive Grove Retreat

This is a cozy villa in Apokoronas, Chania, Crete for sale located in a serene area, surrounded by olive groves, in the village of Kefalas. The property is going to have the total surface of 150,7sqms on one level and it will include an open plan living, dining and kitchen area, 2 en-suite bedrooms and a guest WC. The spacious plot of 4965,7sqms will have a large outdoor sitting area, kitchen with BBQ area and a swimming pool. The construction of the villa will have stone finishing from natural Cretan stone using the latest technologies and materials, including modern engineering systems and video surveillance. For complete privacy, the area around the house will be surrounded by a stone wall. Property descriptions, specifications, and details are provided by the property owners. While we make every effort to present accurate information, we accept no liability for any inaccuracies or omissions.
KH248
150 m²
€ 583.000
€ 550.000
Chania / Dimos Chanion / Chania
property image
for Sale

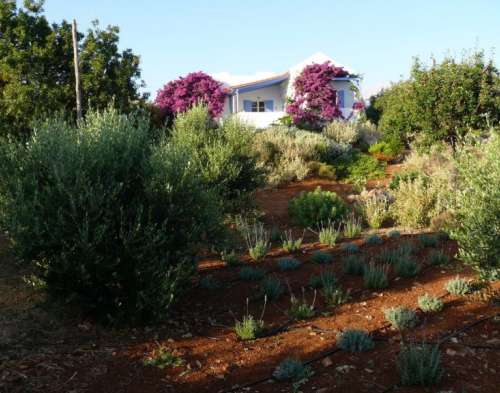
Charming House for Sale in Vamos, Apokoronas with Stunning Sea Views

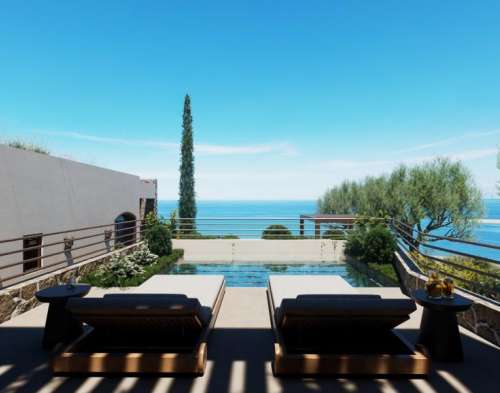
This amazing house for sale in Vamos, Apokoronas, Chania is located in the outskirts of the village of Vamos. The property has a fantastic layout, it consists of 3 bedrooms, 2 bathrooms and one bright living room area open plan with the kitchen. The property is developed on one level, is slightly elevated and access to the outside areas such as the 28 sqms swimming pool and the verandas is direct and comfortable. Entering the house, you take the stairs and you get through a lovely covered veranda to the main entrance. As you step in to the house, you find yourself in a very cozy and bright lounge area. As this sitting room is located in the center of the house, it is very well connected to all the rest of the living space, with the beautiful minimal kitchen on your right and 2 bedrooms on your left. Each of these two bedrooms is air-conditioned and has its own en-suite bathroom, whereas the master bedroom also offers direct access to the front veranda which overlooks the swimming pool area. Each room has at least one good size window that keeps the property cool in the summer and in combination with the arched doors, adds on the style of the house. Lastly, the kitchen also offers access to the outer space through another veranda on the side. Outside you may find many sitting areas in the garden and the pool area, as well as the stairs that lead to the roof terrace that enjoys very nice sea views. The property has its own characher, adopting a cycladic colour and style with beamed ceiling architecture and nice garden areas. It is fully enclosed and there is even an extra bedroom for guests that opens up to the courtyard at the back. The property also features an outdoor shower next to the pool. Last but not least, there is another small building used as a storage room with the possibility to be converted into an office or even an extra room. In general the property is in a great location, only 5 minutes from the central square of Vamos. Its style makes it a unique opportunity as these kind of detached properties are very rare. It generously offers total privacy and peace, while at the same time you may find very nice taverns and shops nearby. Property descriptions, specifications, and details are provided by the property owners. While we make every effort to present accurate information, we accept no liability for any inaccuracies or omissions.
KH231
€ 485.000
€ 449.000
Chania / Dimos Chanion / Chania
property image
for Sale

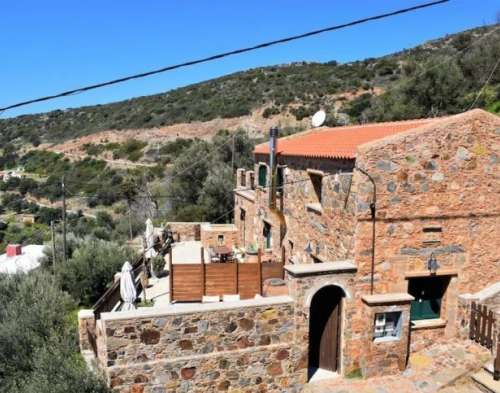
Stunning 209.8 sq.m. Villa for Sale in Amygdalokefali, Chania with Breathtaking Sea Views

This spectacular stone villa for sale in Chania, is located at the elevated picturesque village of Amygdalokefali. The villa consists of 3 spaces, summing up a total of 209.8m², situated on a 870,3m² plot. There are 3 bedrooms & 3 bathrooms. The smaller house in the back of the large stone one (as depicted in the photos) is being used as a washroom, but has a shower and WC, plus it has enough space to be used for accomodation if needed, so it can be used as an independent guest house. An extra 400m² adjacent plot is located right next to the villa, which comes with it in this offer, reassuring that no other construction will take place next to your home, mainting the tranquility of the place. The house is built with high quality materials, offering good insulation within the house. Also it was recently furnished with new traditional style furniture that are being sold with the house, so the next owner will be able to move in at once. Furthermore, on the property is installed a state of the art CCTV & alarm system to insure safety of your property. On the stone terrace, there are dining furniture so you can enjoy you meal or your morning coffee, while gazing at the endless blue that your elevated position offers. There is also a brand new Jacuzzi placed with screens, so you can enjoy it with privacy. Amygdalokefali is a village in a serene location on the west side of Crete, between some of the most famous sandy beaches of Crete like Elafonisi, Kedrodasos and Falassarna, making it perfect for a holiday home. Chania city center and its international airport are 1h30min away. Property descriptions, specifications, and details are provided by the property owners. While we make every effort to present accurate information, we accept no liability for any inaccuracies or omissions.
CH209
209 m²
€ 382.000
€ 350.000
Chania / Dimos Chanion / Chania
property image
for Sale

Charming 135 sq.m. Stone House for Sale in Kissamos, Chania - A Renovation Opportunity Amidst Nature

This old traditionally built stone house for sale in Kissamos Chania Crete, is set in a rural location, in the picturesque village of Sfakopigadi, overlooking the sea and the Cretan countryside. The 2-storey, old stone house has got a total surface of 135sqms and consists of 5 rooms and internal yards. It is built in a plot of land of 1.300sqms and needs a total renovation. The property is surrounded by the Cretan flora, whereas the rest of the plot can be cultivated or beautifully landscaped. It already includes 7 olive trees, 3 walnut trees, pines etc. From the 1st floor there is sea views as well views to the whole village on the slope. There is also plenty of space to construct a swimming pool. The beach of Nopigia is 7,5 kms away, whereas Kastelli town is 13 kms away, with all kind of amenities. Chania can be also reached at 38 kms away from Sfakopigadi. The specific property is ideal for nature lovers but it can be also transformed into an attractive stone house with all modern comforts. Property descriptions, specifications, and details are provided by the property owners. While we make every effort to present accurate information, we accept no liability for any inaccuracies or omissions.
CH105
135 m²
€ 68.000
€ 64.000
Chania / Dimos Kissamou / Kissamos
property image
for Sale

Stunning 286 sq.m. Villa Complex for Sale in Chania - Perfect for Luxury Living

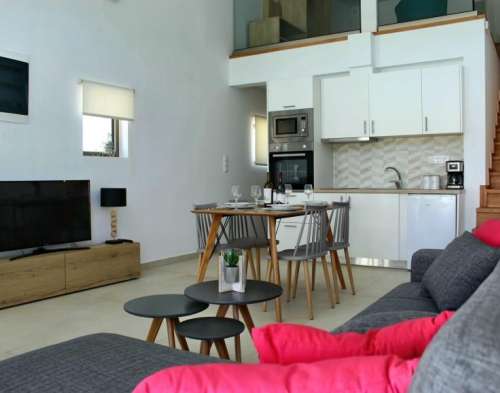
Come to meet three luxury villas located in the beautiful area of Maleme, Chania, each one with a private pool and BBQ. The villas can accommodate up to 16 guests and can be rented separately or together for big families. Villa 1 features a living room, dining room, kitchen, a storage/laundry room, 3 bedrooms and 2 bathrooms. The main door opens into the spacious and light open area with living/dining room and kitchen. High sloping ceilings and huge sliding patio doors provide a constant flux of light. The eye catcher is a big stone built chimney in the center. The kitchen is fully equipped with built-in stainless steel electrical appliances and an island/breakfast bar in the middle. The master bedroom to the left has a walk in closet as well as an adjoining fully equipped modern bathroom with a large wall to wall walk in shower. Large patio doors give access to the pool area and overflow the room with constant light. Still on the same floor and off the kitchen, a hallway leads to 3 more rooms: a laundry/storage room, a bathroom with a spacious shower and a double bedroom complete with a walk in closet and patio door to the garden and pool area. Wooden stairs lead to a spacious mezzanine which is now used as an office but could be used as a third bedroom. Villas 2 and 3 are similar, smaller in size but equally attractive and practical. They each consist of two bedrooms and one bathroom. These brand new villas are the ideal option to offer guests a comfortable and relaxing stay in a private, peaceful and beautiful landscape, near the beach and all amenities. Located only 500 meters from a very good supermarket, and 1 km from the beach, this project has high rental potential providing a decent income to the future owner. Distances: • From mini market: 500 m / 8 minutes walk • From tavern: 500 m / 6 minutes walk • From beach: 600 m / 7 minutes walk • From nearest town: 2,2 km / 3 minutes drive • From Chania: 19 km / 27 minutes drive • From the airport: 33 km / 39 minutes drive
1935
286 m²
€ 979.000
€ 890.000
Chania / Dimos Chanion / Chania
property image
for Sale

Charming 86 sq.m. Stone House for Sale in Chania, Surrounded by Olive Trees

This beautiful stone house for sale in Apokoronas, Chania is located in the village of Paidochori on a really nice setting inside the olive trees, surrounded by mountains and a spectacular green scenery. The living space of the property is 86 sqms, built on a 238 sqms private plot. The property is situated on a private plot that used to be an olive oil mill, very well kept with an attention to detail, keeping a traditional Cretan character, but in the most elegant and simple way. It consists of 2 bedrooms and 1 bathroom, a kitchen of high quality with all the appliances is open plan with the living room and dining area. The interior has very special finishes, such as double-glazed wooden windows and shutters, doors and a stone arch that connect the kitchen with the dining area. The living room has a lovely and fully functional wood-burning fireplace, is very cozy and it also has a nice window that looks over to the front yard and the entrance of the property. Taking the stairs to the first floor, you have in front of you the bathroom that serves both bedrooms. The first bedroom has a large wooden wardrobe in place which is handmade, while both rooms enjoy the spectacular views to the amazing green landscapes from the balcony.
1980
86 m²
€ 292.000
€ 275.000
Chania / Dimos Chanion / Chania
property image
for Sale

Stunning 186 sq.m. Villa for Sale in Kokkino Chorio, Chania with Panoramic Sea Views

For sale a detached house of 186 m2 built in 2007 on a plot of 2000 m2 in the village of Kokkino Chorio in Apokoronas region. The property is fenced with a low stone-built wall with electric gate. It offers great panoramic sea, Souda Bay and White Mountains views. This 3-storey house consists of 3 bedrooms, 3 bathrooms, a fully equipped kitchen, 2 living rooms, a storage room and 2 covered balconies. The layout is as follows: On the ground floor there is a modern recently renovated kitchen, a cozy living room with a fireplace and access to the balcony. There is also a bathroom with a bathtub and washing machine next to the kitchen. The internal staircase leads to the first and to the lower floor. On the first floor there are two bedrooms with fitted wardrobes and shared balcony. There is also a spacious bathroom with a shower. On the lowest level there is a living room, one double bedroom, a bathroom with a shower, storage room with a fridge. There is a direct access from the living room to the pool area. Outside there is 40 m2 tiled swimming pool, covered sitting area, well maintained garden and parking lots. This amazing property can be either used as a holiday home, a permanent residence or a rental villa too. The nearest beach of Koutalas is only 500 m away. The village of Almyrida is within 10 minutes’ drive; there you will find a beautiful sandy beach and all kinds of shops. Chania is at 30 km and airport at 35 km.
2017
186 m²
€ 689.000
€ 650.000
Chania / Dimos Chanion / Chania
property image
for Sale

Charming 67.47 sq.m. Villa for Sale in Plaka, Chania – Your Boutique Retreat Awaits!

Kalyos Villas is a boutique development by Geomar Group, a Cretan family-run construction company with decades of building expertise gained in Australia. The project reflects a rare combination of international construction standards and authentic local craftsmanship. With a boutique, hands-on approach, every detail is purposefully designed and built to last. The Project Kalyos Villas is a collection of 6 individually designed boutique villas, set within a master-planned plot on the hillside village of Plaka, Apokoronas. Each villa is positioned to maximise privacy, natural light and panoramic views, while forming part of a cohesive architectural vision inspired by the textures, materials and timeless character of Crete. The architecture blends contemporary design with traditional Cretan elements — natural stone cladding, terracotta roof tiles, expansive openings and sun-drenched outdoor living spaces that flow seamlessly from interior to landscape. Location Plaka, Apokoronas — Chania, Crete Set on the foothills of Mount Drapanokefalo, Plaka is a hillside village overlooking Almyrida, Souda Bay and the White Mountains. Surrounded by olive groves, terracotta rooftops and open Mediterranean skies, it offers a balance of serenity, authenticity and breathtaking views. The village is known for its traditional stone houses, welcoming community atmosphere and relaxed, genuine pace of life. Local tavernas, cafés and strong local culture shape an environment that is both deeply rooted and comfortable for modern living. Location Advantages • Panoramic views over Souda Bay, the Aegean Sea and the White Mountains • Proximity to beaches — Almyrida and Kalyves beaches are just a short drive away, both known for their calm, crystal-clear waters • Village atmosphere — authentic Cretan life, local tavernas, cafés and community • Nature & outdoor lifestyle — hiking, walking trails, olive groves and dramatic natural landscapes surrounding the site • Strong rental market — Apokoronas is one of the most sought-after areas in Crete for premium holiday rentals • Accessibility — relatively close to Chania city and Chania International Airport (approximately 30–40 minutes) • Low-density, peaceful setting — elevated hillside position offering privacy away from busy tourist zones Location Considerations • Remote character — the area has a quiet, rural feel; not suited for those seeking urban convenience or nightlife • Car is essential — the hillside location means walking to beaches or the town centre is not practical • Seasonal tourism — like most of Crete, the area is busiest in summer; winter months are quieter and some local businesses may operate seasonally The Villas The development comprises 6 villas in two size categories: two compact villas (N1 & N2) and four larger villas (N3, N4, N5 & N6). All villas include a private swimming pool, private parking, a pergola and fully landscaped gardens. Villa N4 is currently reserved. Villa N1 Feature Details Residence 67.47 m² Plot area 166.55 m² Pergola 13.71 m² Pool 10.70 m² Parking 15.78 m² Highlight Sea & Mountain Views Price €315,000 Villa N2 Feature Details Residence 67.47 m² Plot area — Highlight Elevated Terraces Price Price on request Villa N3 Feature Details Residence 93.58 m² Plot area 131.41 m² Pergola 10.22 m² Pool 12.01 m² Parking 10.50 m² Highlight Boutique Layout Price €395,000 Villa N4 (Reserved) Feature Details Residence 93.80 m² Highlight Generous Spaces Status RESERVED Villa N5 Feature Details Residence 93.79 m² Highlight Hillside Views Price Price on request Villa N6 Feature Details Residence 93.83 m² Highlight Serene Garden Setting Price Price on request Specifications & Finishes All villas share the same high-end specification standard: Energy & Systems • Energy classification: A+ category • High-efficiency VRV air-conditioning system (heating & cooling) • Dual-energy solar panels with thermal boiler for hot water • Pre-wired internet, TV/SAT, telephone and alarm system cabling Interior Finishes • Italian-quality ceramic tile flooring in living areas and kitchens • Semi-solid oak wooden flooring in bedrooms and staircases • Bathrooms finished in coloured micro-cement wall coating • Custom plywood wardrobes with veneer dressing in all bedrooms • Contemporary MDF kitchen with melamine woodgrain finish • Kitchen island with reconstituted quartz stone benchtop, 40mm waterfall edge • Walk-in showers with toughened glass screens and overhead shower rose • Bathroom mirrors with integrated LED strip lighting • 12V low-voltage LED downlights throughout, including bathrooms • All European electrical appliances included (fridge-freezer, oven, hob, extractor hood) Exterior & Outdoor • Exterior walls: insulated reinforced concrete with thermal façade, coloured plaster and stone cladding • Thermal break aluminium frames with double-glazed panels and mosquito nets • Terracotta roof tiles with aluminium guttering • Private swimming pool in reinforced concrete, fully tiled, with eco-friendly low-maintenance pumps • Non-slip porcelain tiles around pool surrounds and terraces • Fully landscaped garden with water-saving automated irrigation • Outdoor lighting in gardens, terraces and pool areas Investment Highlights • Boutique & exclusive — only 6 villas, low-density development ensuring long-term value • High rental appeal — Apokoronas is a premium destination for holiday villa rentals • Quality build — international construction standards with authentic local craftsmanship • A+ energy rating — energy-efficient design reducing running costs • Turnkey delivery — appliances, lighting and landscaping all included
2055
67 m²
€ 340.000
€ 315.000
Chania / Dimos Apokoronou / Plaka
property image
for Sale

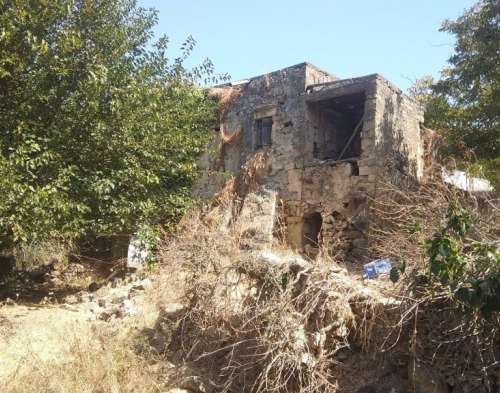
Charming 95 sq.m. House for Sale in the Beautiful Village of Souri, Apokoronas, Chania

Αmong the wild beauty of the western part of the island, this property will enchant even the most demanding investor. This beautiful house is located in the unique village of Souri in the area of Vamos, in one of the most beautiful areas of the prefecture of Chania. It is located in a residential complex with a communal pool area and has a total surface area of 95 sqm. Entering inside we find a beautifully decorated and fully equipped kitchen with a living room and guest bathroom, while going up the stairs we find 2 bedrooms with a small terrace and a view of the village and another bathroom. In the basement there is a storage area to store your things, while outside we find a superbly landscaped courtyard with colorful and vibrant flowers.
1688
95 m²
€ 221.000
€ 210.000
Chania / Dimos Chanion / Chania