for Sale in Thessalia, Trikala

List of 41 properties in 5 pages
property image
for Sale

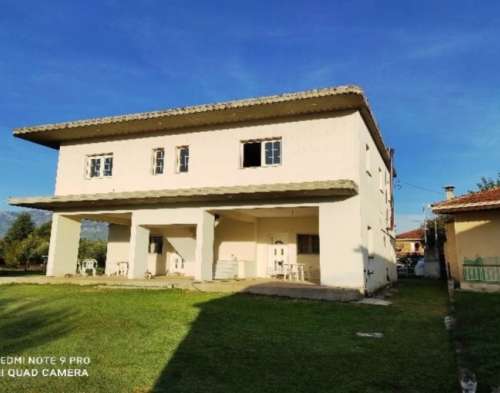
Stunning 335 sq.m. Residential Building for Sale in Kefalovryso, Faloria

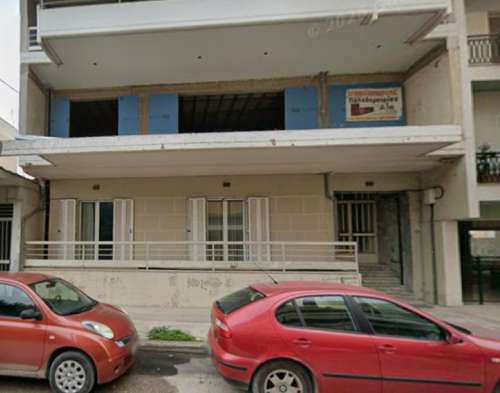
Property Code: 1-215 This lovely property is located in the area of Faloria, Mik. Kefalovryso and is available for sale. The residential building has 2 levels and a total area of 335 sq.m. on a plot of 1355 sq.m. The ground floor consists of a storage room of 56.50 sq.m. and a ground floor house of 90.00 sq.m. fully functional. The 1st floor is a floor apartment of 146.50 sq.m. of unfinished construction and at the entrance of the plot there is a storage room of 42.00 sq.m. The property is leased until 31/3/2027 with a monthly rent of €220. In total it consists of 5 bedrooms, 2 living rooms, 2 kitchens, 2 bathrooms and WC, covering all the needs of a large family. Its construction was completed in 1970 and energy class H. The property offers an unlimited view and gives a sense of freedom and tranquility. The frames are made of aluminum, while the floors are made of tile and wood, offering a warm and inviting environment. The trident security door ensures the security of the property, while the spacious wardrobes provide ample storage space. The property also has disabled access, parking and a large storage room of 99 sqm that can be used for many purposes. The garden and openness offer an oasis of calm and relaxation, while the internal staircase leads you to the upper level of the building. The location of the property is ideal, with a distance of only 9500 meters from the city, offering easy access to all amenities and services. Don't miss out on this opportunity to own a magnificent property in one of the best locations in the area. The sale price is just €85,000, making this property a great opportunity for you and your family.
1-215
335 m²
€ 85.000
Trikala / Dimos Trikkeon / Kefalovryso
property image
for Sale

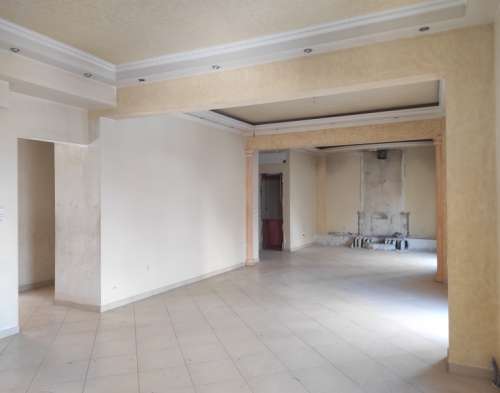
Spacious 120 sq.m. Apartment for Sale in the Heart of Trikala

A floor apartment of 119.72sqm, in a four-storey apartment building on Filellinon Street, Trikala. The property consists of a living room, kitchen, three bedrooms, bathroom and WC. The apartment is airy and all rooms come out onto a terrace, bright, spacious with a nice layout. It is partially renovated with PVC frames, double glazing and screens, security door, nice tile on the floor. It is a quiet area, very close to the old historic shopping center of the city. It has a kindergarten and a primary school nearby.
300
120 m²
€ 118.000
€ 110.000
Trikala / Kentro
property image
for Sale

Investment Opportunity: 400 sq.m. Commercial Building for Sale in Trikala's Central District

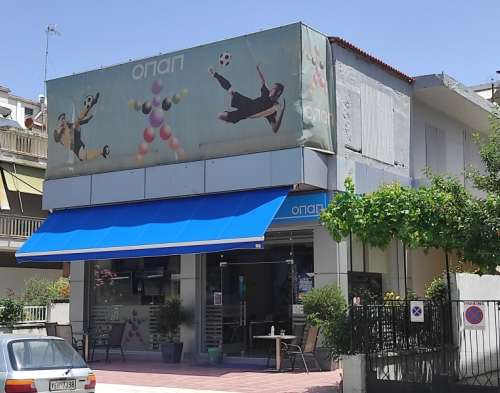
Property Code: 1-348. BUILDING FOR SALE on Kondyli Street, Trikala opposite the Cooperative Bank. The property is set on a plot of 476.25sqm, with a frontage of 13.23m and a building factor of 1.2. The existing building consists of a ground floor shop with an area of 191.61 sq.m. and consists of a single hall and W.C. It has a frontage of approximately 8.00m. on Kondyli Street and today operates as an OPAP agency. The first floor which is unfinished with an area of 195.05 sq.m. and is intended for residences and the airy column with a remaining building area of 184.83sqm. The property is sold in its entirety, in its current state. Kondyli Street is one of the most central and commercial streets of the city, very close to the School of Nutrition of the University of Thessaly.
1-348
400 m²
€ 375.000
€ 350.000
Trikala / Kentro
property image
for Sale

Stunning 240 sq.m. Maisonette with Pool in Valomandri, Kalidendro District, For Sale

For sale a maisonette of 240sqm with a basement of 49sqm, outdoor swimming pool, on a plot of 2 acres, fenced with a wall of 2m height. The maisonette has the living areas on the ground floor and the bedrooms on the first floor, is heated by an oil boiler and communicates with an internal staircase and has a tiled roof. It has on the ground floor a large living room with a fireplace that dominates the space, a kitchen with many cupboards and a large central counter, a bathroom with a shower and large balcony doors that open onto terraces with stairs that communicate with the garden and the pool. Upstairs there are 3 bedrooms with large bathrooms with bathtub and shower, an interior balcony overlooking the living room and the fireplace, patio doors and terraces with unobstructed views. In the basement is the storage room and the boiler room. Entering the garden there is the fountain, to the left of the house there is the swimming pool with the changing rooms and an outdoor shower, and in the back garden there is an unfinished building, the ground floor is intended for closed parking spaces and the floors for a residence-guesthouse. The fencing is with a high wall and iron entrance doors, one sliding for cars. Valomandri, with 162 permanent residents, is 7 km from Trikala and is connected by a regular bus service of the Trikala city bus. It is 1000m from Fotada which is the primary school and 4km from Valtino, where you can find a supermarket, pharmacy, rural clinic and other services, since it is the seat of the former municipality of Kallidendros.
350
240 m²
€ 196.000
€ 180.000
Trikala / Dimos Trikkeon / Kallidendro
property image
for Sale

Stunning 406 sq.m. Detached House with Garden, BBQ & Gym in Pyrgetos, Trikala – A Must-See!

Property code: 1-598 For sale a beautifully constructed duplex house with a total area of 406.56 square meters, which is located on a plot of 426 square meters in the privileged area of Pyrgetos, in Trikala. Built in 2004, the residence features tastefully designed indoor and outdoor spaces, offering comfort and privacy, and is centrally located near schools of all levels and sports facilities, just 1 km away. from the Matsopoulos Mill and 1.7 km. from the center of Trikala. Detailed Building Description Ground floor: - Apartment: Bright open-plan living-dining-kitchen area with fireplace and direct access to the courtyard and barbecue, a comfortable bedroom with access to a rear terrace (with an elevation difference of 2 steps) and a bathroom with shower. A tastefully designed, airy space with spacious wardrobes in the bedroom and kitchen, as well as tiles on the floor. - Separate gym area: An open, ultra-bright space with a large mirror, located to the left of the ground floor entrance. 1st Floor: - This is a bright floor apartment, with large balconies in the front and back, consisting of a spacious, sunny living room with a fireplace and access to the front balcony, a separate, spacious kitchen that opens directly to the living room, 3 bedrooms (accessed through a corridor and a height difference of 2 steps). The master bedroom is a large en-suite room that features a shower, a built-in wall-to-wall wardrobe, and access to the rear balcony. The two additional bedrooms feature spacious wardrobes and access to a shared bathroom with a bathtub. There is a closet in the hallway next to the entrance. The apartment is bright thanks to the large windows and exudes warmth thanks to the wooden floors, which add a touch of elegance to the space. Basement: - Boiler room. - Storage space for firewood. - Enclosed office space (ideal for teleworking or personal study). - Large game room with storage wardrobes, fully paved. Environment & Courtyard - Fenced and landscaped yard with trees, lawn and flowers. - Barbecue area located in the front/right part of the garden. - Vehicle entrance on the left leading to a closed parking area of 31.15 square meters at the rear of the plot and space for parking 2 additional cars outdoors. The main entrance to the building is located in the center of the plot. Technical Specifications & Facilities - Internal Access: An impressive marble staircase leading from the basement to the upper floor - Elevator Infrastructure: There is a ready-to-use elevator shaft that serves all levels (up to the basement), with the external doors already installed. - Heating: Individual – oil. - Windows: High-quality synthetic frames with double glazing and screens. - Security: Security door with triple-lock lock. - Energy efficiency class: Z. - View: Unobstructed. - Access: Easy and comfortable via paved road. Don't let this opportunity pass! A house like this is not easy to find. Contact us today for an appointment and experience the difference up close! ???? Call us now for a private visit!
1-598
406 m²
€ 276.000
€ 260.000
Trikala / Pyrgetos
property image
for Sale

Spacious 144 sq.m. Commercial Space for Sale in the Heart of Trikala, Center District

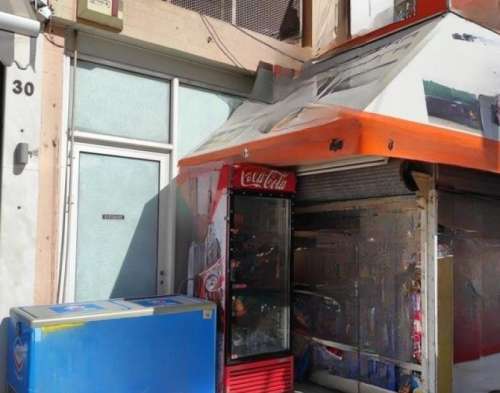
Property Code: 1-201 For sale Shop of 144.52 sq.m. three levels near Lanara Square, Trikala. PROPERTY DESCRIPTION - Ground floor 73.48 sq.m. with a 3m showcase, - Basement 33.44 sq.m., and - Loft 37.60 sq.m. USES The space is suitable for an office, tutoring center, doctor's office, institute, laboratory, commercial or health store. The store needs renovation.
1-201
144 m²
€ 60.000
€ 44.000
Trikala / Kentro
property image
for Sale

Commercial Property for Sale: 114 sq.m. on Kondyli Street, Trikala

Property Code: 1-202 For sale a 113.99sqm three-level store on Kondyli-Trikala Street. PROPERTY DESCRIPTION - Ground floor 75.99 sq.m. with a display case of 3.3m, and - mezzanine 38.00 sq.m. STORE USES The neighborhood has shops, workshops, offices and health stores. The store needs renovation.
1-202
114 m²
€ 90.000
€ 79.200
Trikala / Kentro
property image
for Sale

Spacious 132 sq.m. Apartment for Sale in Central Trikala

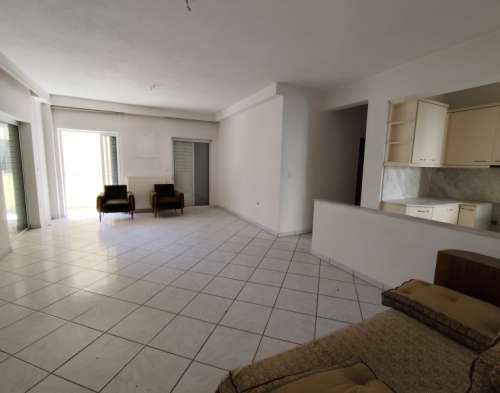
Property code: 1-608 - Trikala FOR SALE ground floor elevated apartment with a total area of 131.73 sq.m. The apartment is front-facing and airy and consists of a large entrance area, 3 bedrooms, kitchen and bathroom, in need of renovation. The property is located in the area of Vouvi towards Meteoron Street on Voulgari street. -Total Asking Price: 110.000 €
1-608
132 m²
€ 120.000
€ 110.000
Trikala / Kentro
property image
for Sale

Bright 92 sq.m. Apartment for Sale in the Heart of Trikala's Center

Apartment of 92.40 sq.m. in the center of Trikala Ideal for Residence or Investment! | Property Code: 1-611 In the heart of the city of Trikala, at the junction of Sokratous and Ploutonos streets, a bright 1st floor apartment, with a total area of 92.40 sq.m., is available for sale, in a particularly privileged location that offers direct access to shops, services, schools and all daily amenities. The property consists of: - Two comfortable bedrooms - Spacious living room - Comfortable and Functional Kitchen - Bathroom Property Advantages: - Built in 1997 - Energy class D - Very good maintenance condition - Sliding aluminum frames, 2-ply glazing, screens - Corner and Airy, Bright, Large Balcony Doors and Verandas - Elevator - Excellent central location - Ideal for both owner-occupancy and investment development It is an excellent choice for those looking for a quality residence in the city center or a property with significant exploitation prospects. Sale Price: 120.000 € For more information or to plan a visit: “BOUGLA REAL ESTATE AND MORE” Tel.: 2431772913 | Mob.: 6974760381 | info@bougla.gr
1-611
92 m²
€ 127.000
€ 120.000
Trikala / Kentro
property image
for Sale

Prime Land for Sale in Kefalovryso, Faloreia - 2000 sq.m. of Buildable Potential

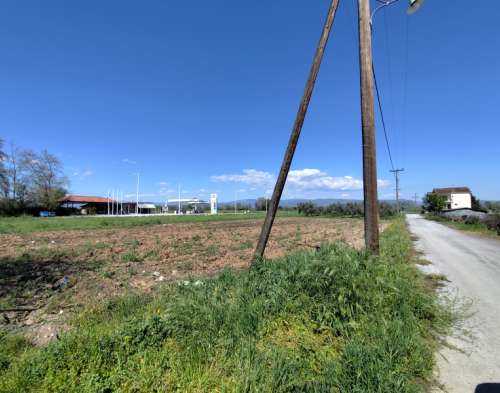
Property code: 1-550 - Faloria | Mikro Kefalovryso FOR SALE plot with a total area of 1,996.03 sq.m. and a perimeter of 206.34 m., flat. The plot is even and buildable, with building coefficient: 1.0 and coverage factor: 0.60, 2 floors are allowed and a height of 8.5 meters. It has water, electricity, frontage 77 meters, depth 26 meters The property has frontage on Evrytou Street, at the edge of the village, towards the Trikala - Peristera ring road. Price: 45.000 €
1-550
2000 m²
€ 45.000
Trikala / Dimos Trikkeon / Kefalovryso