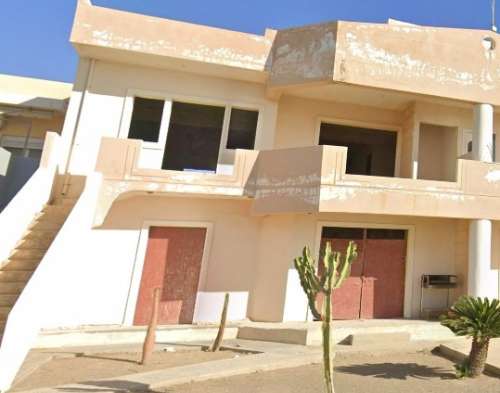
3 Bedroom Flat for Sale

property image
for Sale

Stunning 290 sq.m. Villa with Breathtaking Views in Kokkino Chorio

Α stunning villa with a total surface of 290 m2 built in 2003 in Kokkino Chorio village in Apokoronas region. This amazing villa is offered for sale with 2 adjacent plots, each can build up to 400 m2. The total plot surface is 3400 m2. This elevated villa has 2 levels and offers unobstructed panoramic Souda Bay and White Mountains views. It consists of a fully equipped kitchen, a spacious living room with a fireplace, a dining area, 4 bedrooms, 2 bathrooms, a storage room, and big terraces. On the ground floor, there is a living room with a dining area, a separate kitchen with an extra lounge area and storage room, 1 bedroom, a game room with a billiard table, a bathroom with a shower, and another storage room. The stone arches and the wooden color tiles give a traditional character to this beautiful house. The wooden staircase takes us to the upper floor where are 3 bedrooms with built-in wardrobes, a big bathroom with double sinks and a bathtub, and a large terrace overlooking Souda Bay, White Mountains, and the village. Outside there is a swimming pool of 40 m2 with a lot of space available for sunbathing, a covered outdoor kitchen area with a Bbq, sink, and a traditional oven. Kokkino Chorio is a small traditional village in the Apokoronas on the Georgioupoli – Kefalas – Drapanos – Kokkino Chorio route. In the village, there is a mini market selling groceries, a kafenion, and two taverns with full menus in the summer and they are also open in the winter. The nearest local beach is within 900 m, sandy Almyrida beach is at 3.2 km, Chania is at 29 km and airport at 35 km.
OHBS33
290 m²
€ 960.000
Chania / Dimos Apokoronou / Kokkino Chorio
property image
for Sale

Expansive 270 sq.m. Apartment for Sale in Kallikrateia, Chalkidiki - Just 15m from the Sea!

Description Property code: HPS3210 - Kallikrateia Nea Kallikrateia FOR SALE apartment with a total area of 270 sq.m. 3 levels only 15 meters from the sea. It consists of 4 bedrooms, living room, kitchenette, 2 bathrooms and WC. It was built in 1998 and has individual heating - electric, sea view, synthetic frames, tiled floors, security door, built-in wardrobes, parking, fireplace, A/C, furniture, double glazing, solar water heater, openness, internal staircase distance from city 50000 meters distance from village 4000 meters distance from airport 35000 meters - Price: 520.000 €
HPS3210
270 m²
€ 520.000
Chalkidiki / Dimos Neas Propontidas / Kallikratia
property image
for Sale

Luxurious 270 sq.m. Apartment for Sale in Piraeus, Pasalimani

Description Property code: HPS4304 - Piraeus Pasalimani Athens FOR SALE furnished apartment on the 1st floor with a total area of 270 sq.m. It consists of 3 bedrooms, living room, kitchenette, 3 bathrooms. It was built in 2004 with energy class A and was renovated in 2023. It has heating, heat pump, sea view, aluminum frames, tiled floors, security door, built-in wardrobes, elevator, disabled access, parking, storage room, fireplace, A/C, alarm, electrical appliances, screens, double glazing, solar water heater, openness distance from sea 450 meters distance from city 12000 meters distance from airport 40000 meters distance from metro 1300 meters - Price: 1.950.000 € (Office code P101) One-of-a-kind development project in Piraeuss waterfront. This impressive development features 19 high end serviced apartments divided in 2 complexes. These complexes are umtost suitable to be operating as a hotel, generating high and stable returns. The project is a bayfront lavish project right next to the prestigious for its infrastructure Marina Zeas and provides an unobstructed sea view and view of the whole Athenian Riviera. Meticulously designed project by a well-known interior design firm, the features serviced apartments with 1-6 bedrooms, parking spots, common areas with several facilities such as restaurant, gym, etc. A symbol of modern opulence.
HPS4304
270 m²
€ 1.950.000
Pireas / Dimos Pirea / Pasalimani
property image
for Sale

Spacious 260 sq.m. Apartment for Sale in Kokkinia, Marousi

Description MAROUSI Epirus, floor apartment, penthouse 260 sq.m., 3rd - 4th, corner, airy, façade, 6 bedrooms, construction '93, 2 bathrooms, 2 wc, autonomous heating, fireplace, security door, comfortable WC with shower, solar, awnings, unlimited view, underground parking, storage room, renovation '06. It concerns 2 4th and 3rd floor apartments with a total area of 260 sq.m. Security door, energy fireplace, solar, awnings, interior. Solid doors, unique horizon and view. The functional characteristics and photos concern the fully active 4th, as that of the 3rd is unfinished with double glazed frames like the 4th, but at the stage of cement mortar (floors) and plasters. A total of 4 apartments in the building in a very good location in the wider area of Sismanoglio
GA4084
260 m²
€ 440.000
Athina / Dimos Amarousiou / Marousi
property image
for Sale

Enchanting 240 sq.m. Fairytale Castle in Gavalochori - A Hidden Gem!

A FAIRYTALE CASTLE IN GAVALOCHORI The moment you step into this extraordinary residence set within 8000sqm of private parkland, you imagine you have discovered a hidden fairytale castle. Consisting of the main house plus a guest house and an out building, the French owners have spent many years lovingly renovating every inch to create a charming estate, a perfect blend of elegance and tranquility. Ideal as a private home, it also has the potential for a truly unique rental investment, exclusive event venue or for tranquil retreats. Main house: Ground floor: the entrance opens into the magnificent open plan living space with two parallel central stone arches dividing the lounge from the dining area and the kitchen. To the left, up carved stone steps, is the double bedroom with twin beds. A second set of steps leads to the spacious family bathroom with a touch of Klimt in the décor! First floor: The medieval style stone staircase takes you to the first floor with large master bedroom, and a second bathroom. There is access from this hallway to the huge upper balcony with expansive views over the garden, countryside and to the white mountains. From the balcony is an additional room used as storage that can easily be converted to a third bedroom or office, seperate or even adjoined to the main upper floor. External steps take you back down to the main courtyard. Guest house: Ground floor: open plan living area with double height ceiling consists of lounge, dining area and kitchen. The bathroom has a walk in shower. Mezzanine: this floor level is used as the main sleeping area with a double bed. Out house: This stone building is used as further storage but is ideal for conversion to another bedroom or a studio/hobby room. Outside: At the front of the property is a private off road parking for at least 4 cars. The actual residence is hidden behind high stone walls, and as you walk through the arched wooden gate you come to the traditional covered entry hall leading you to the front courtyard with the main house and guest sitting on opposite sides. The original water sterna/well is still used to collect and store rain water. To the left of the main house is the store room, and as you continue to walk around the buildings you find many options for sitting in the sun or finding shade under a variety of mature trees. The rest of the land rolls out past the main garden areas, offering peace and privacy but also ready to be developed with further planting of orchards, vegetable gardens or to further extend the outdoor entertainment areas with an outdoor kitchen, games lawn, stables, etc. Style: From the high wooden ceilings, byzantine flagstone floor and feature stone alcoves, to the imported Parisian kitchen tiles and middle eastern influenced lights and soft furnishings, the décor is so harmoniously suited to the character of this truly beautiful estate, we cannot do justice with either pictures or words, and we strongly recommend viewings in person. Location: sitting at the end of a country lane with no general passing traffic, this has the feeling very much of a countryside estate, however the popular village of Gavalachori is just 5 minutes drive away, the sandy beach of Almyrida is 10 minutes drive away. Features: Balconies / Cloakroom WC / Countryside Rural Views / Courtyard / Furnished / Garden / Landscaped Garden Mountain View / Nearby MiniMarket / Nearby Taverna / Off-Road Parking Area / Olive Trees / Outdoor Dining Area Private Parking / Rock Sculptures / Room for a Pool / Shower Room / Storage Shed / Tiled Floors / Traditional Stone Features Traditional Wooden Windows and Doors / Verandas / View of the White Mountains / Wooden Floors
OHCI494
240 m²
€ 820.000
Chania / Dimos Apokoronou / Gavalochori
property image
for Sale

Semi-detached house for sale on the beach in Gra Lygia, Ierapetra, Crete

Semi-detached house for sale on the beach in Gra Lygia, Ierapetra, Crete In a quiet and privileged location, close to the beach and a few minutes from the center of Ierapetra, a duplex house with a total area of ​​240 sq m is available for sale with an unlimited view of the sea, mountains and the city. The property consists of a ground floor apartment of 120 sq m with an open plan living room-kitchen, 3 comfortable bedrooms, a bathroom and large verandas, as well as an unfinished first floor apartment of 120 sq m with the same layout, which can be completed according to the preferences of the new owner. It also has a storage room of 10 sq m with the possibility of being converted into a utility room or an additional bedroom and large verandas with a total area of ​​60 sq m, ideal for moments of relaxation and hospitality with a unique panoramic view. An excellent choice for permanent residence, holiday home or investment development in one of the most beautiful areas of southern Crete.
8-2476
240 m²
€ 350.000
Lasithi / Dimos Ierapetras / Gra Lygia
property image
for Sale

Spacious 233 sq.m. Apartment for Sale in Anavryta, Marousi

Description MAROUSI Anavryta, apartment of 233 sq.m., 4th, airy, 3 bedrooms (2 master), construction '83, 2 bathrooms, wc, central heating, natural gas, fireplace, solar, forest view, suitable for professional use, good condition, 1 maid's room, construction '83, renovated wooden floor, 2 bathrooms, 1 wc, natural gas, fireplace, good condition, bright, dressing room, living-dining room with fireplace, hall, kitchen with built-in appliances (kitchen, dishwasher), living room with patio, overlooking Syngrou grove, gas central heating, boiler, large storage spaces, near "Maroussi" metro station
GA3699
233 m²
€ 300.000
Athina / Dimos Amarousiou / Anavryta
property image
for Sale

Impressive 220 sq.m. Furnished Apartment for Sale in Afitos, Kassandria

Description Property code: HPS4488 - Kassandra Afitos Afitos FOR SALE 3-level furnished apartment with a total area of 220 sq.m. on a plot of 870 sq.m. It consists of 5 bedrooms, living room, kitchenette, 2 bathrooms and WC. It was built in 2008 and has individual heating - electric, unlimited views, aluminum frames, tiled floors, security door, built-in wardrobes, parking, storage room, garden, fireplace, A/C, alarm, electrical appliances, double glazing, solar water heater, night electricity, openness, internal staircase distance from city 80000 meters distance from airport 65000 meters - Price: 830.000 € Villa for sale in Halkidiki: It consists of 5 bedrooms, 2 bathrooms, 1 wc, 2 living rooms, kitchens, parking.
HPS4488
220 m²
€ 830.000
Chalkidiki / Dimos Kassandras / Kassandra
property image
for Sale

Luxurious 220 sq.m. Apartment for Sale in Ano Pefki, Perfect for Families!

Description PEFKI Ano, renovated floor apartment of 220 sq.m., 2nd, corner, airy, frontage, 3 bedrooms, construction '98, 2 bathrooms, wc, on a plot of 1,050 sq.m., heating: autonomous heating with central installation, means of heating: natural gas, fireplace, security door, awnings, forest view, parking, warehouse, active. kg. B+, residential zone, floors: parquet, Mansion, luxurious, floor apartment, which enjoys a park in front of its large terraces, while providing extremely easy access to the market. Comfortable spaces, nice parquet, independent kitchen with appliances, fully renovated 2010, 2 parking spaces. ... It is worth seeing, a unique combination of comfort, quality, elegance.
GA4334
220 m²
€ 600.000
Athina / Dimos Lykovryseos-pefkis / Ano Pefki
property image
for Sale

Spacious 200 sq.m. Apartment for Sale in Center, Oreokastro - €350,000!

Bright Apartment for sale 200 sq.m. on the 1st floor with autonomous heating. It consists of 3 bedrooms of which 1 is master, 1 living room with kitchen, fireplace, 3 storage rooms and 3 WC. It is furnished, with electrical appliances, built in 1993 and has sea and mountain views, synthetic frames, built-in wardrobes, tiled floors.
2
200 m²
€ 350.000
Thessaloniki / Dimos Oreokastrou / Oreokastro